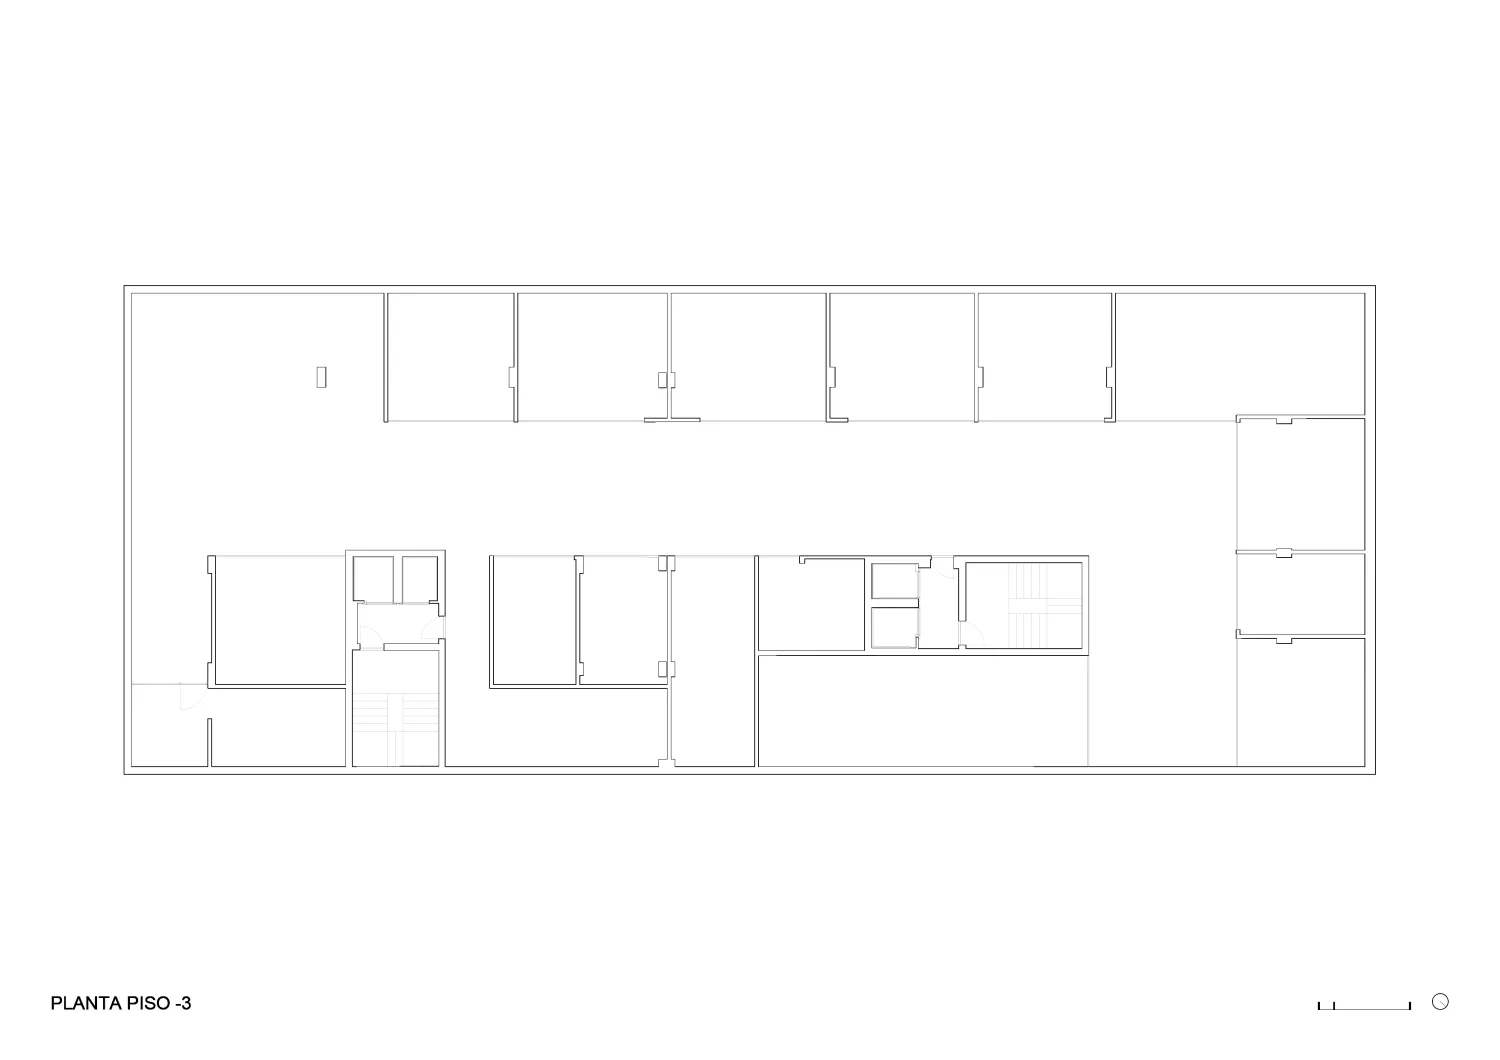
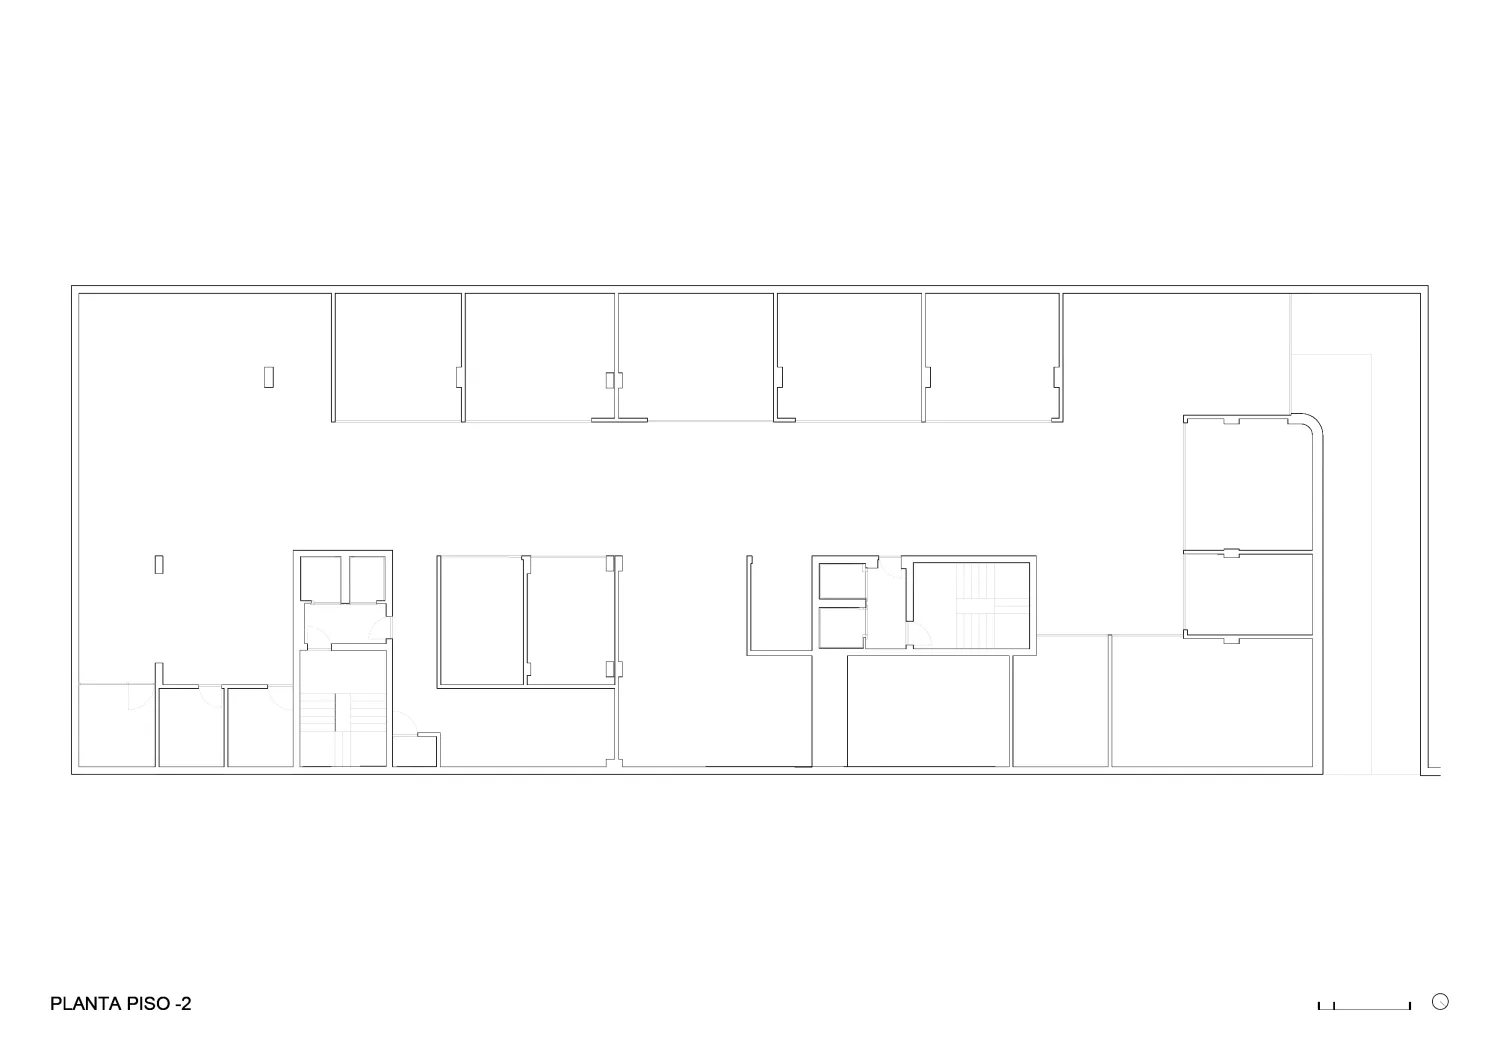
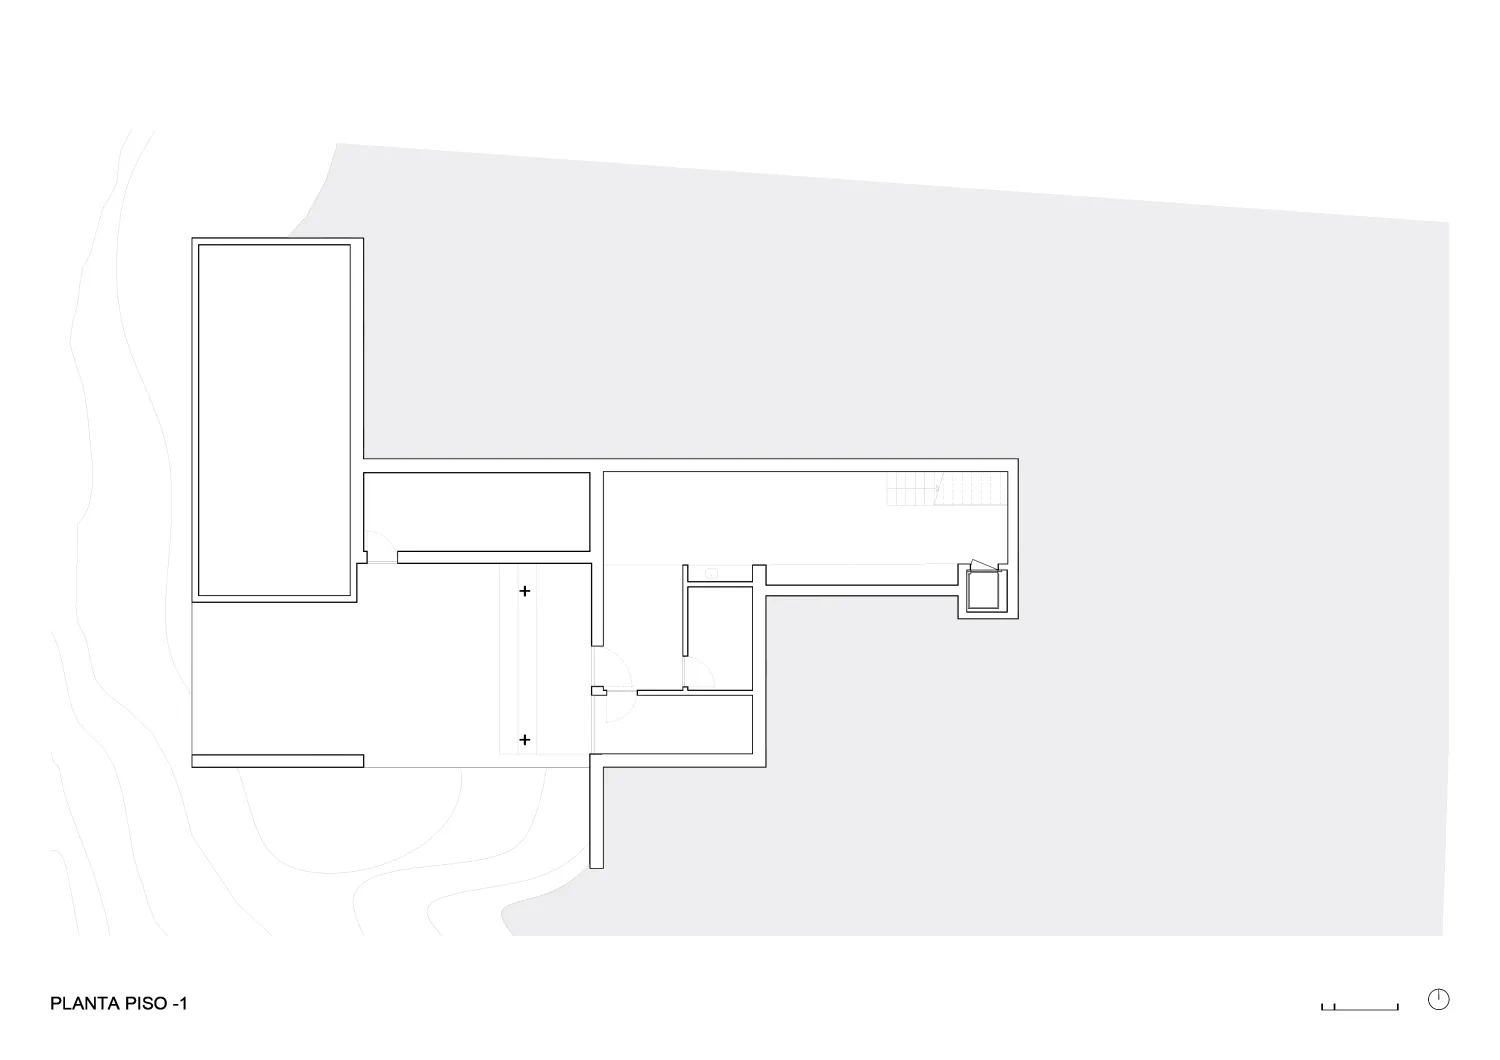
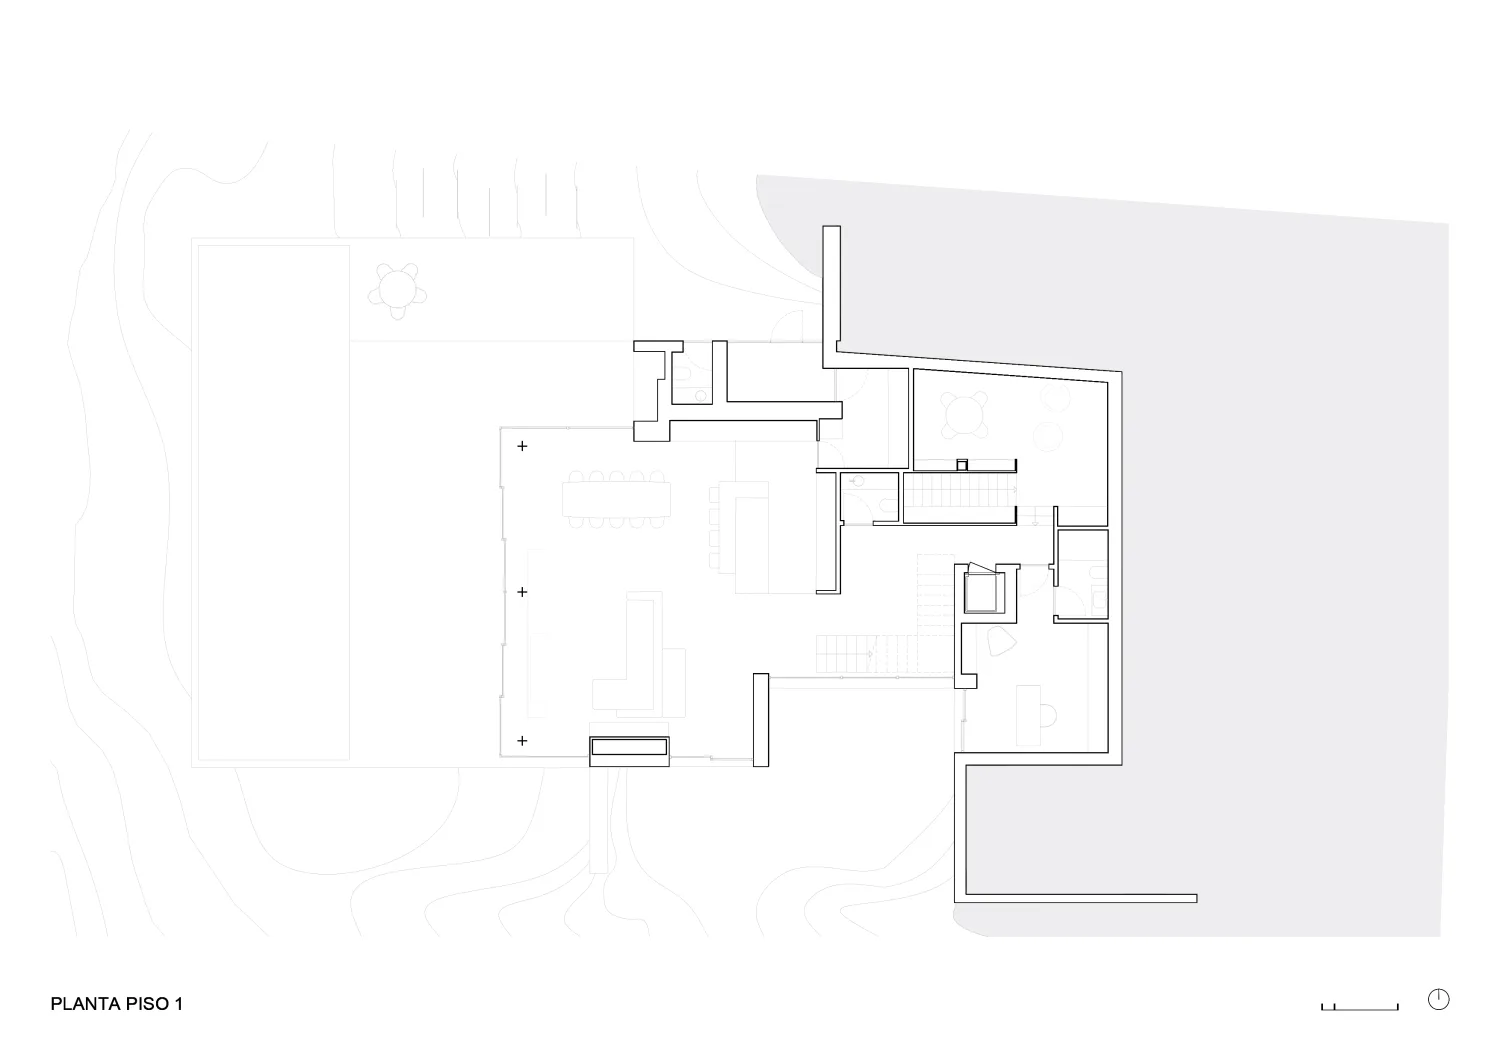
Our aim is also to create spaces that are not only functional but also evoke emotions. Thus, each project is thought out from the largest scale to the most meticulous detail to improve the experience of those who seek us out.
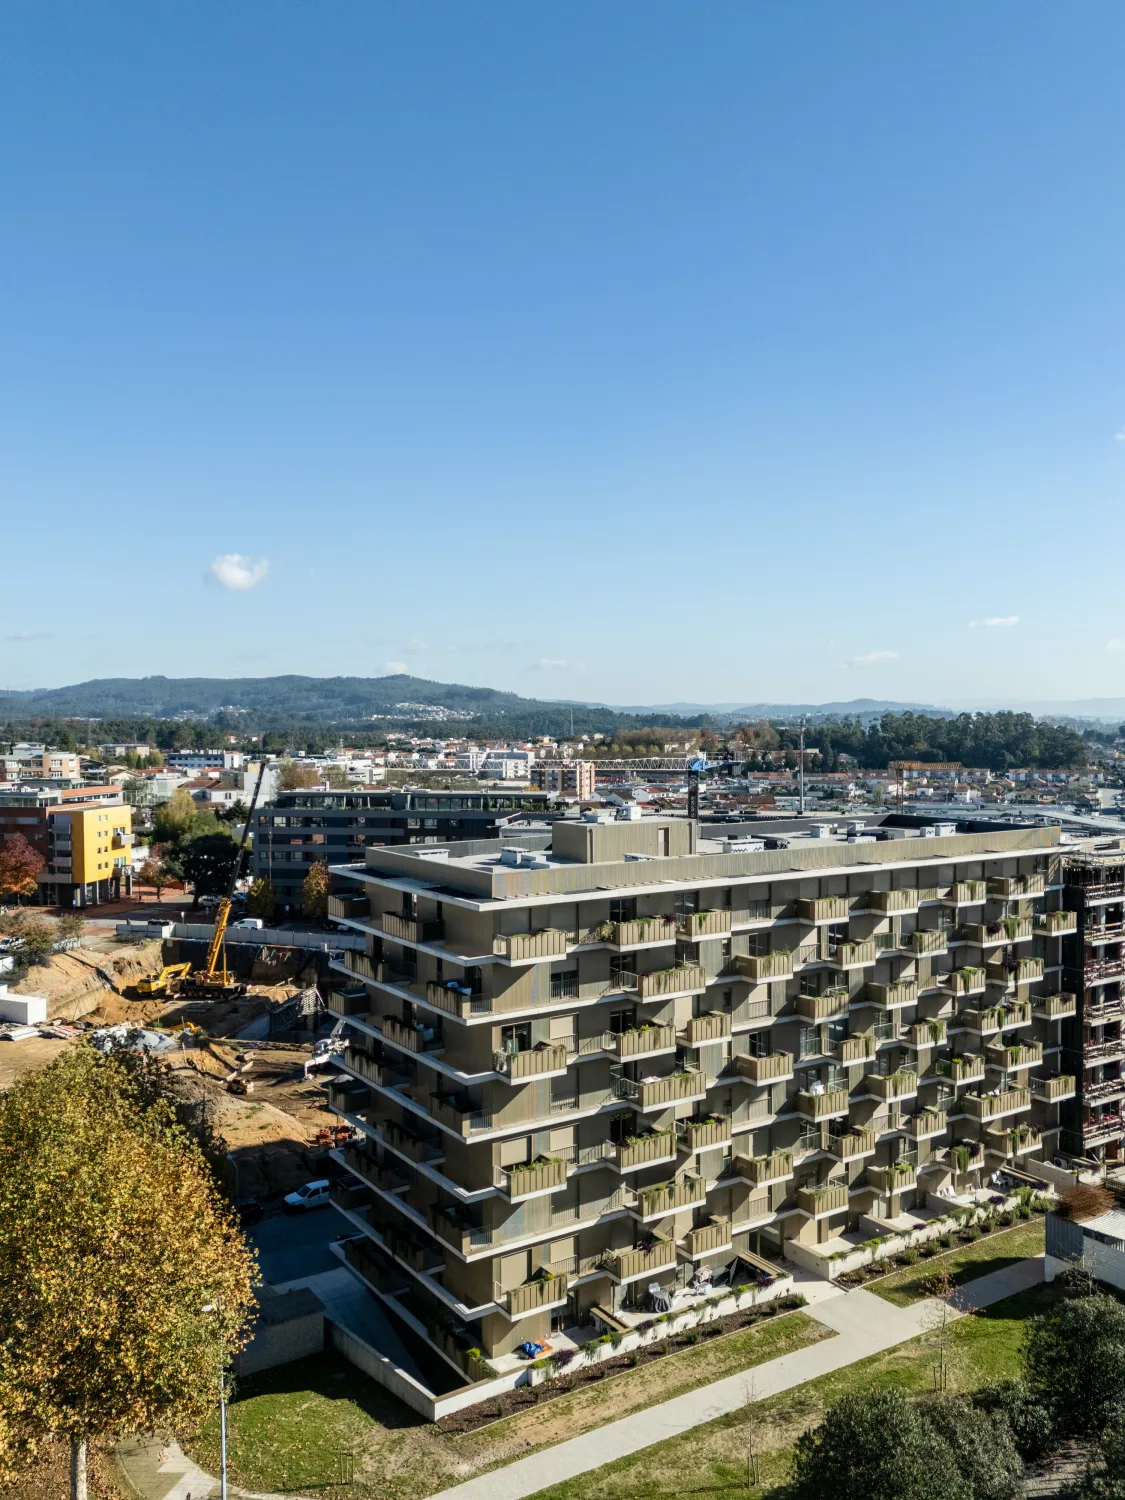
The development of this project in Vila Nova de Famalicão represented a particularly stimulating challenge for our practice, requiring the creation of a building with a distinctive identity—one capable of asserting its presence within the city without compromising the harmony of its surroundings.
The site lies within a transitional area between an established district of multifamily housing and an area of more traditional single-family homes characterised by the presence of green spaces. Its proximity to the city centre further emphasised the importance of developing an architectural solution that was both balanced and integrated into the urban context.
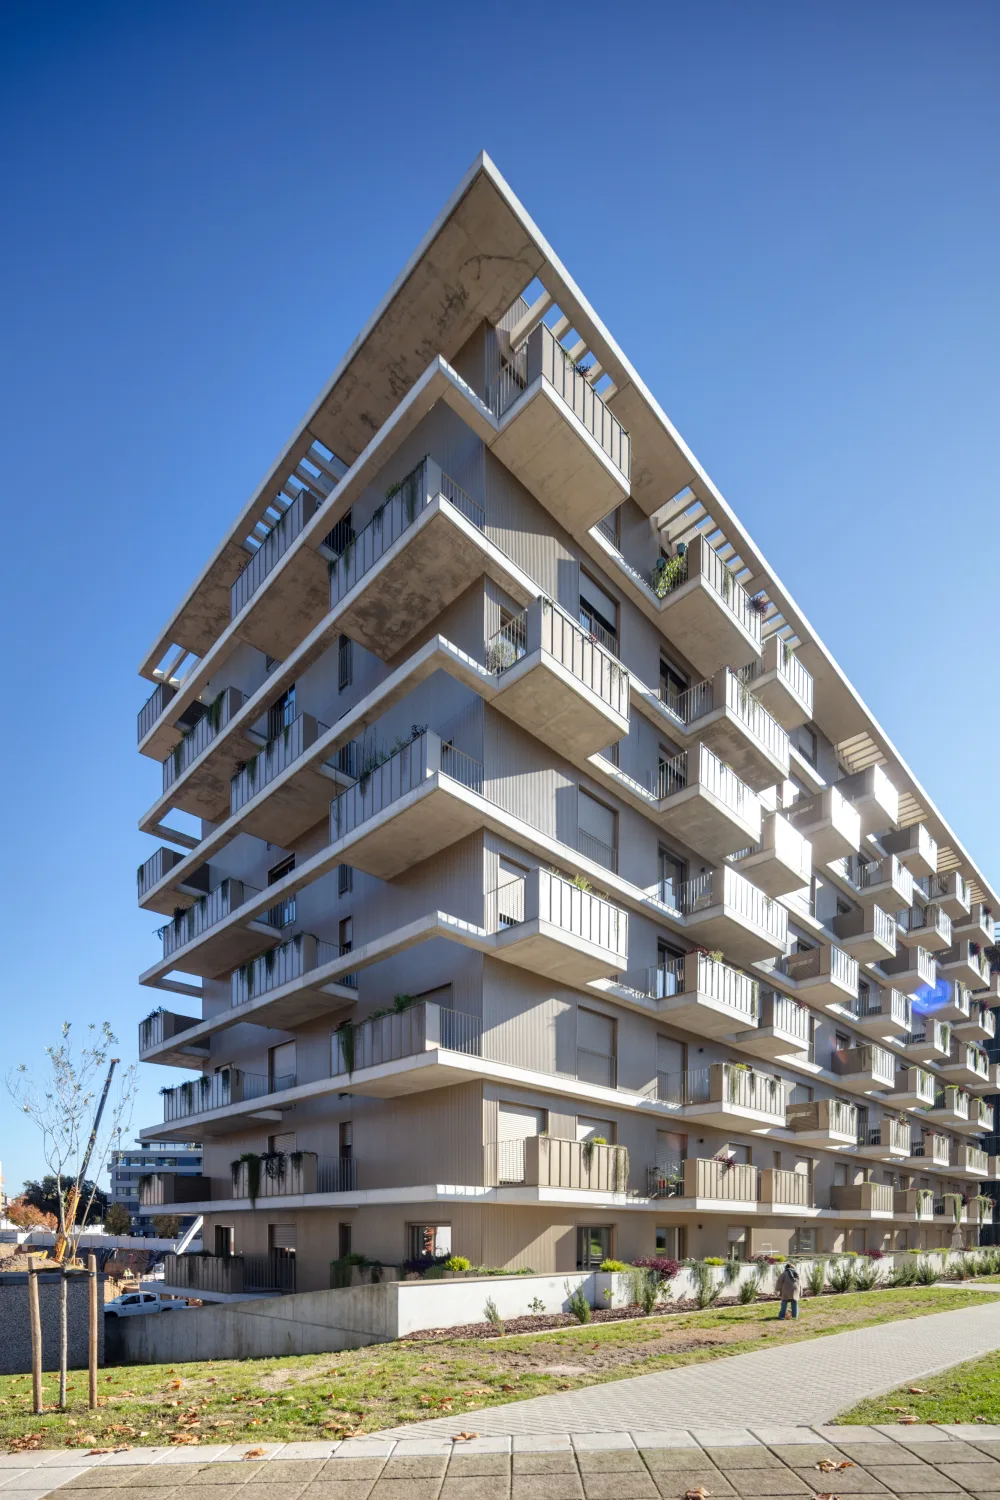
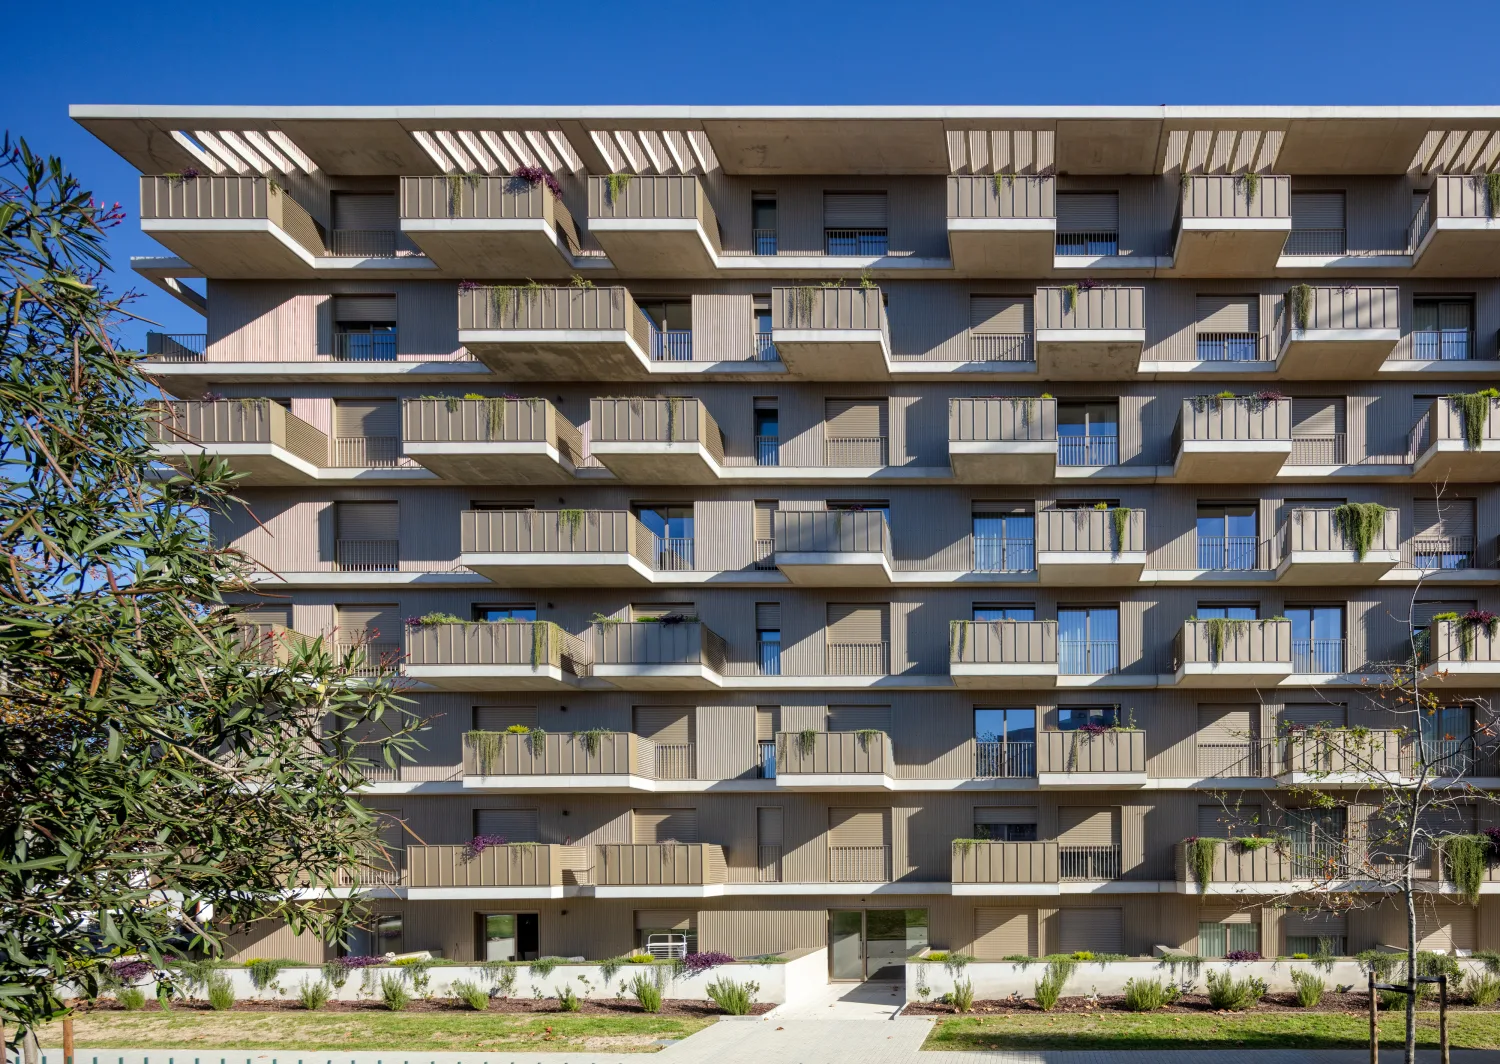
From the outset, the primary intention was to occupy the designated construction area with a multifamily residential building that would meet the requirements of the programme while avoiding the appearance of a compact, heavy and monolithic volume.
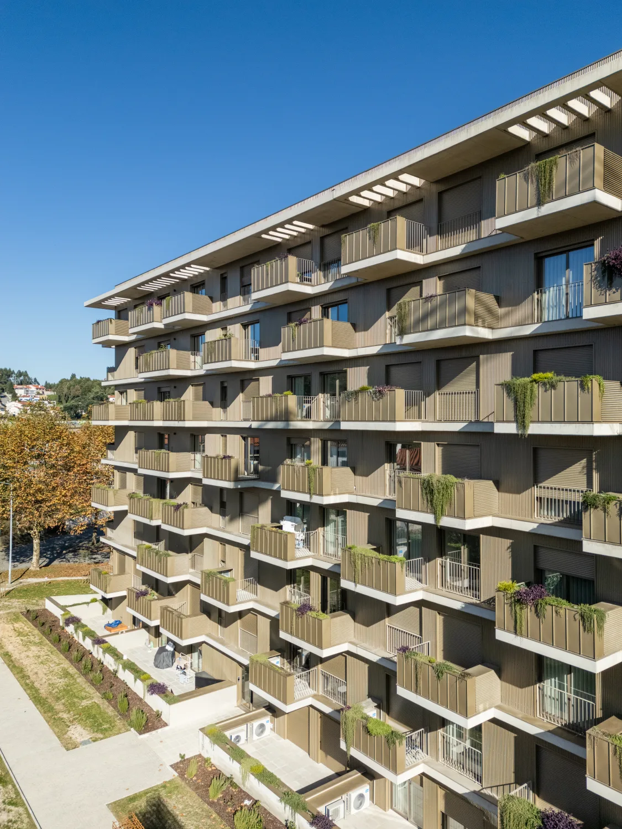
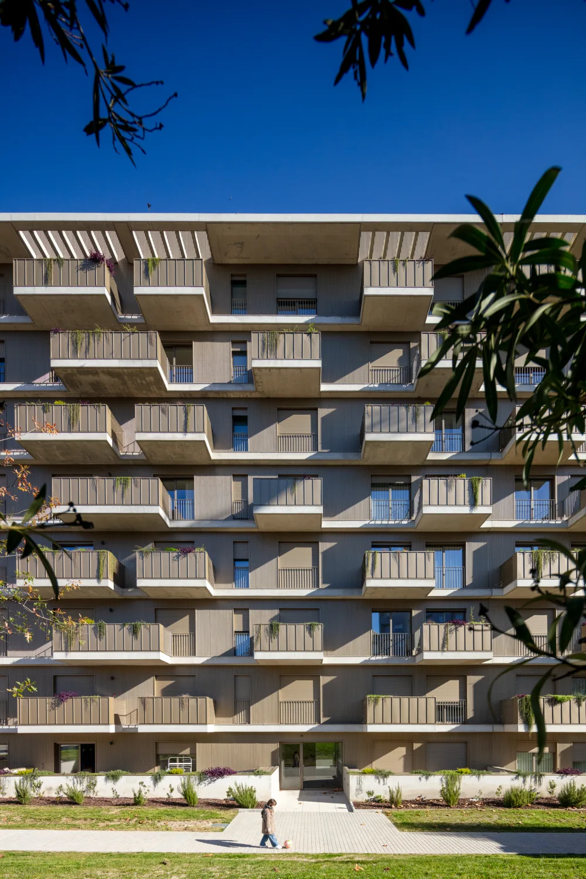
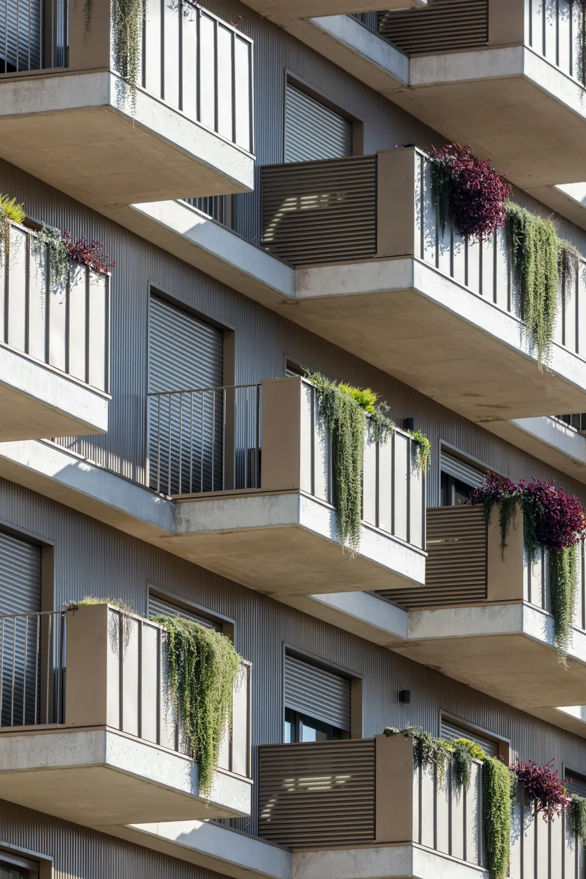
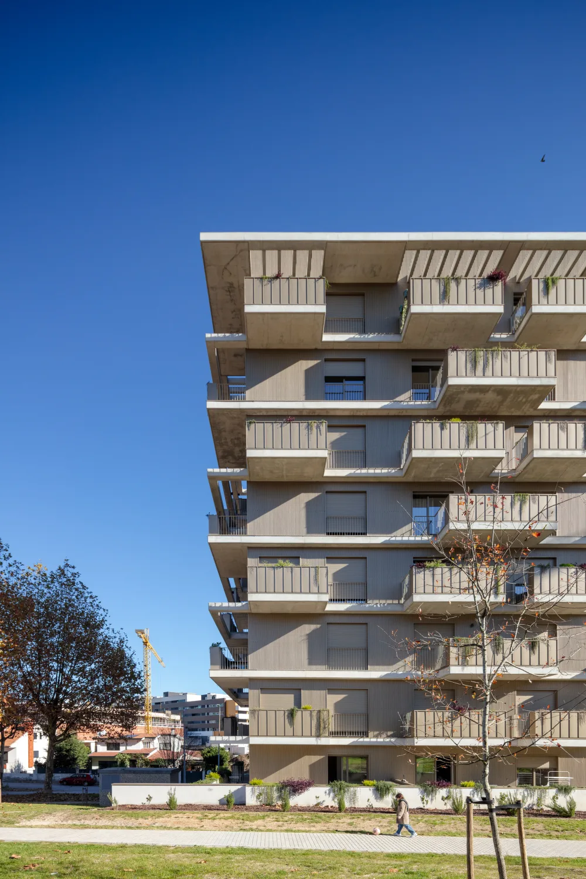
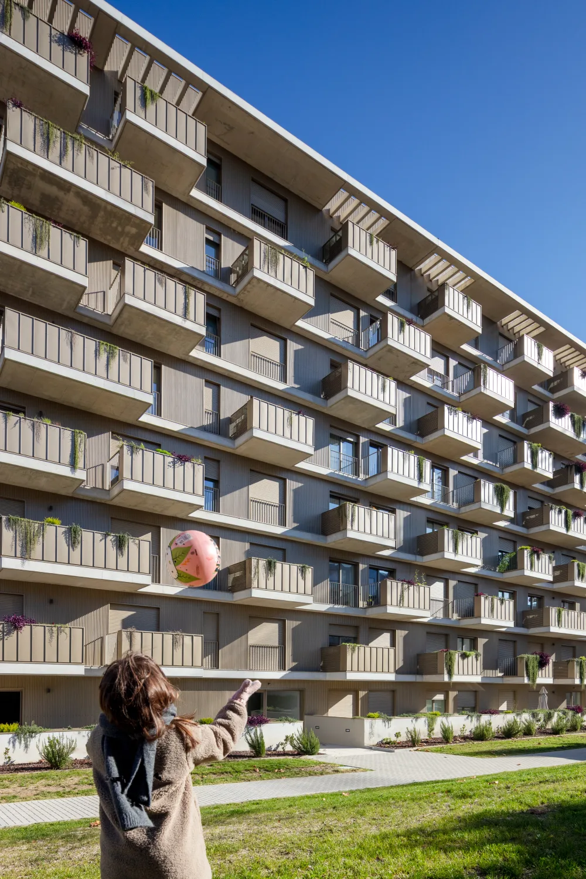
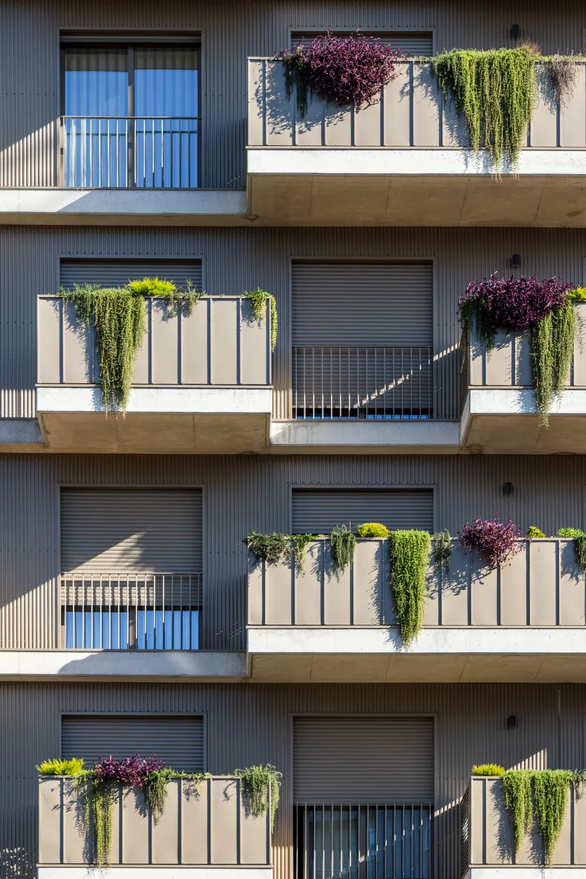
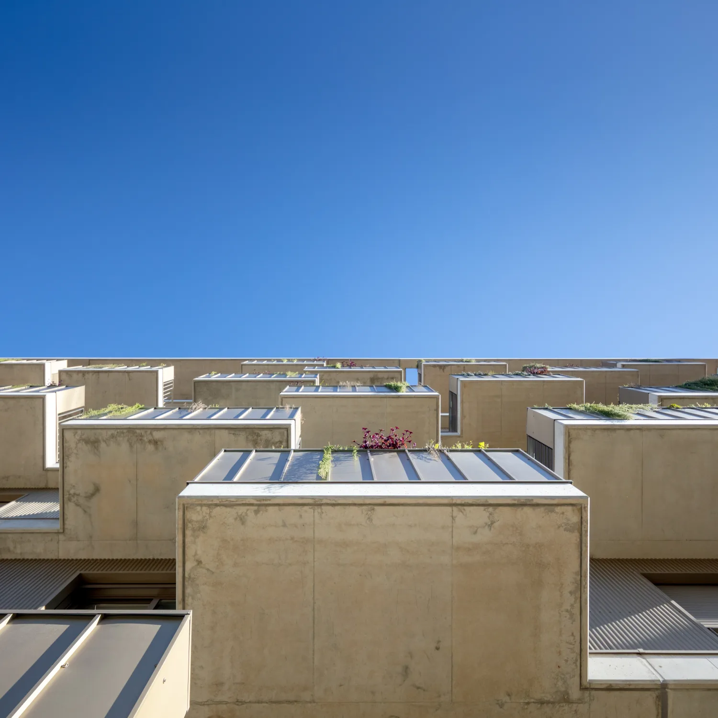
To achieve this, the façade was designed with integrated planters, introducing vegetation as a central element and establishing a closer relationship between the building and nature. This approach gave rise to the “GREEN PLAZA” concept. The presence of greenery across the façades helps to humanise the scale of the building and create an image that feels more approachable and closely integrated with its surroundings.
The choice of materials further reinforces this intention. Champagne-toned finishes, combined with profiled metal cladding, bring rhythm and texture to the façades, helping to soften the perception of the building’s scale and lend the overall composition a greater sense of lightness.
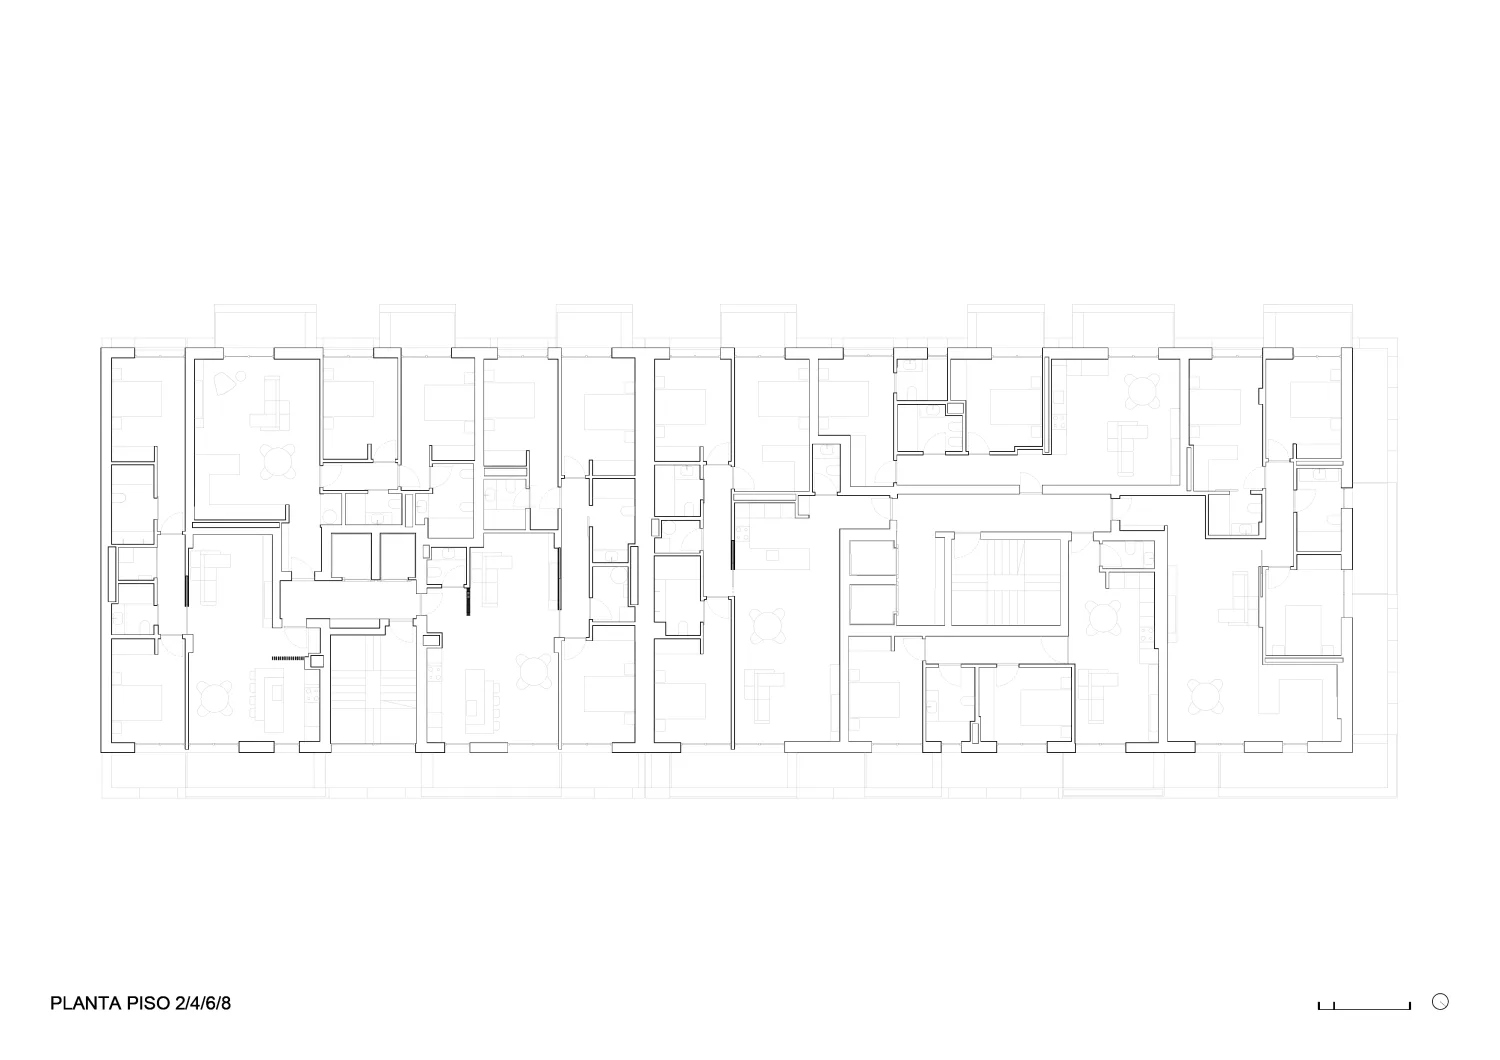
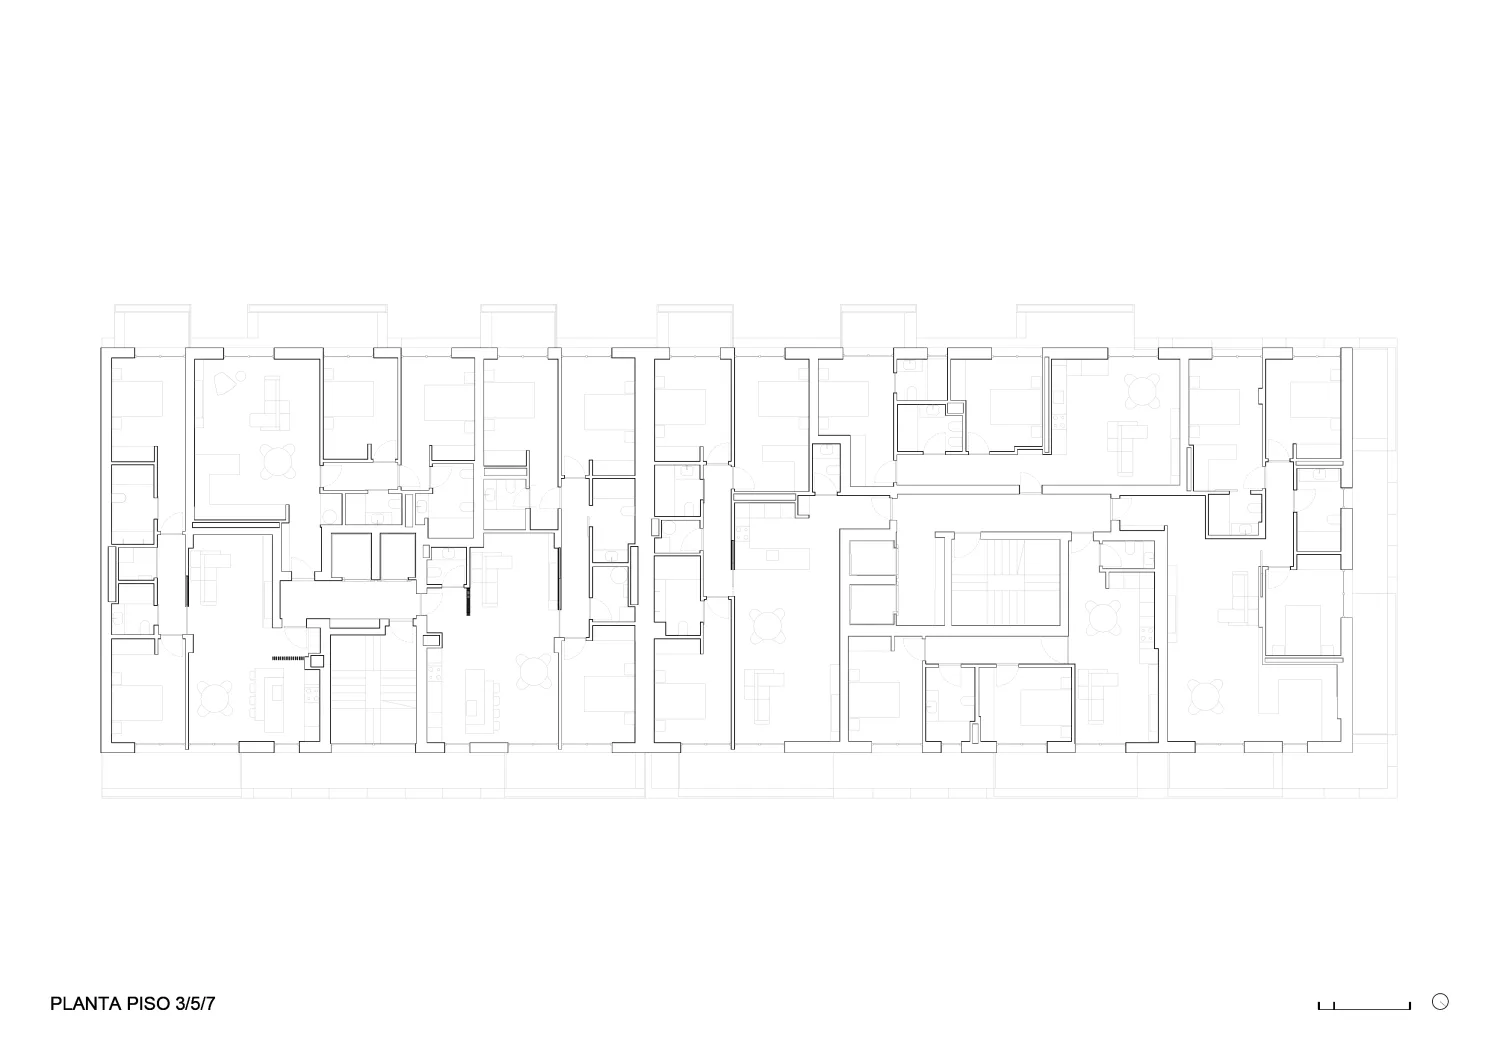
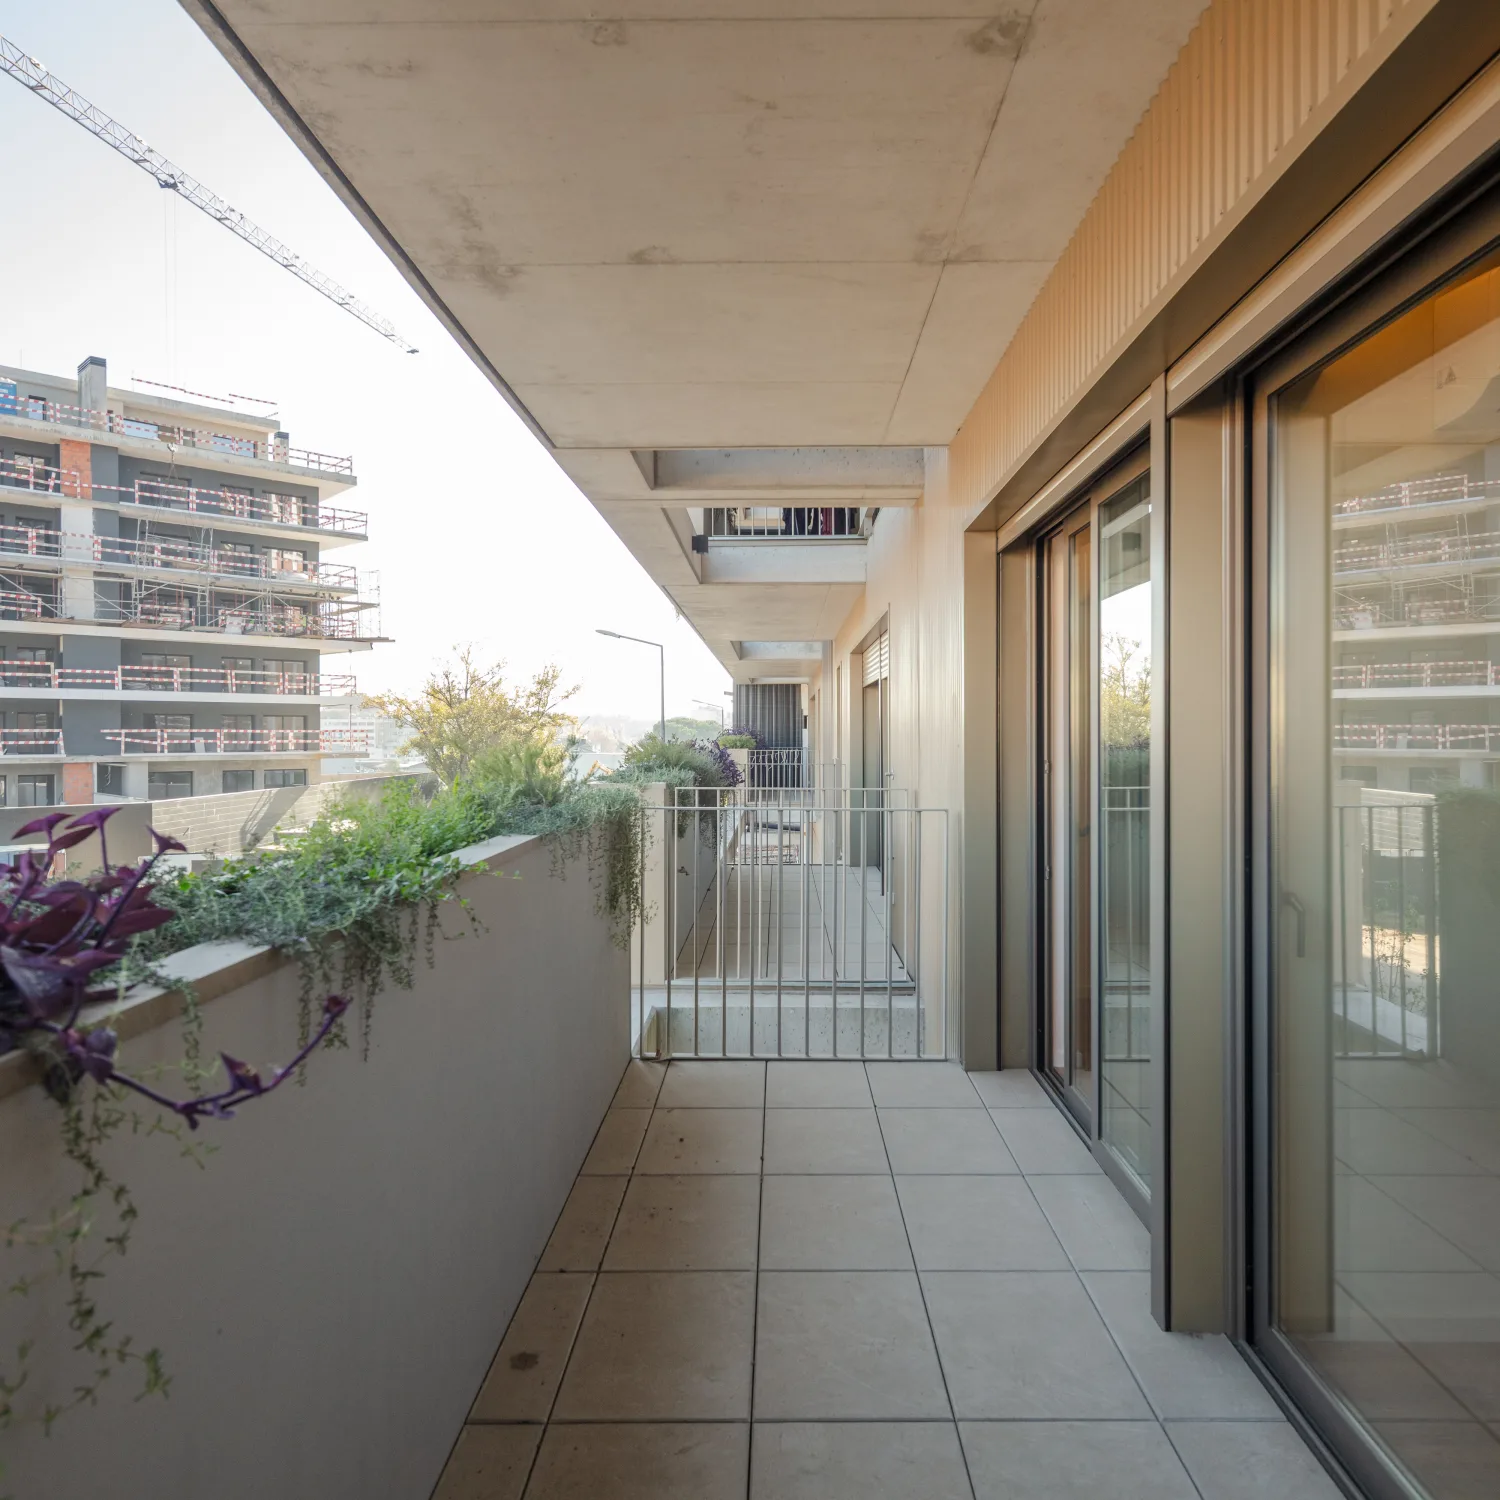
Another defining element of the building’s architectural expression is the use of double-height balconies, which play an important role both in the composition of the façades and in the relationship between the residential spaces and the outdoors. Their double-height configuration also allows the building’s massing to be articulated more expressively, creating transitional spaces and moments of relief within the built volume. As uncovered outdoor spaces, the balconies do not constitute habitable floor area.
The resulting design is a contemporary multifamily residential building with a strong identity and a distinctive presence, seeking to reconcile scale, functionality, spatial quality and elegance in a balanced manner.