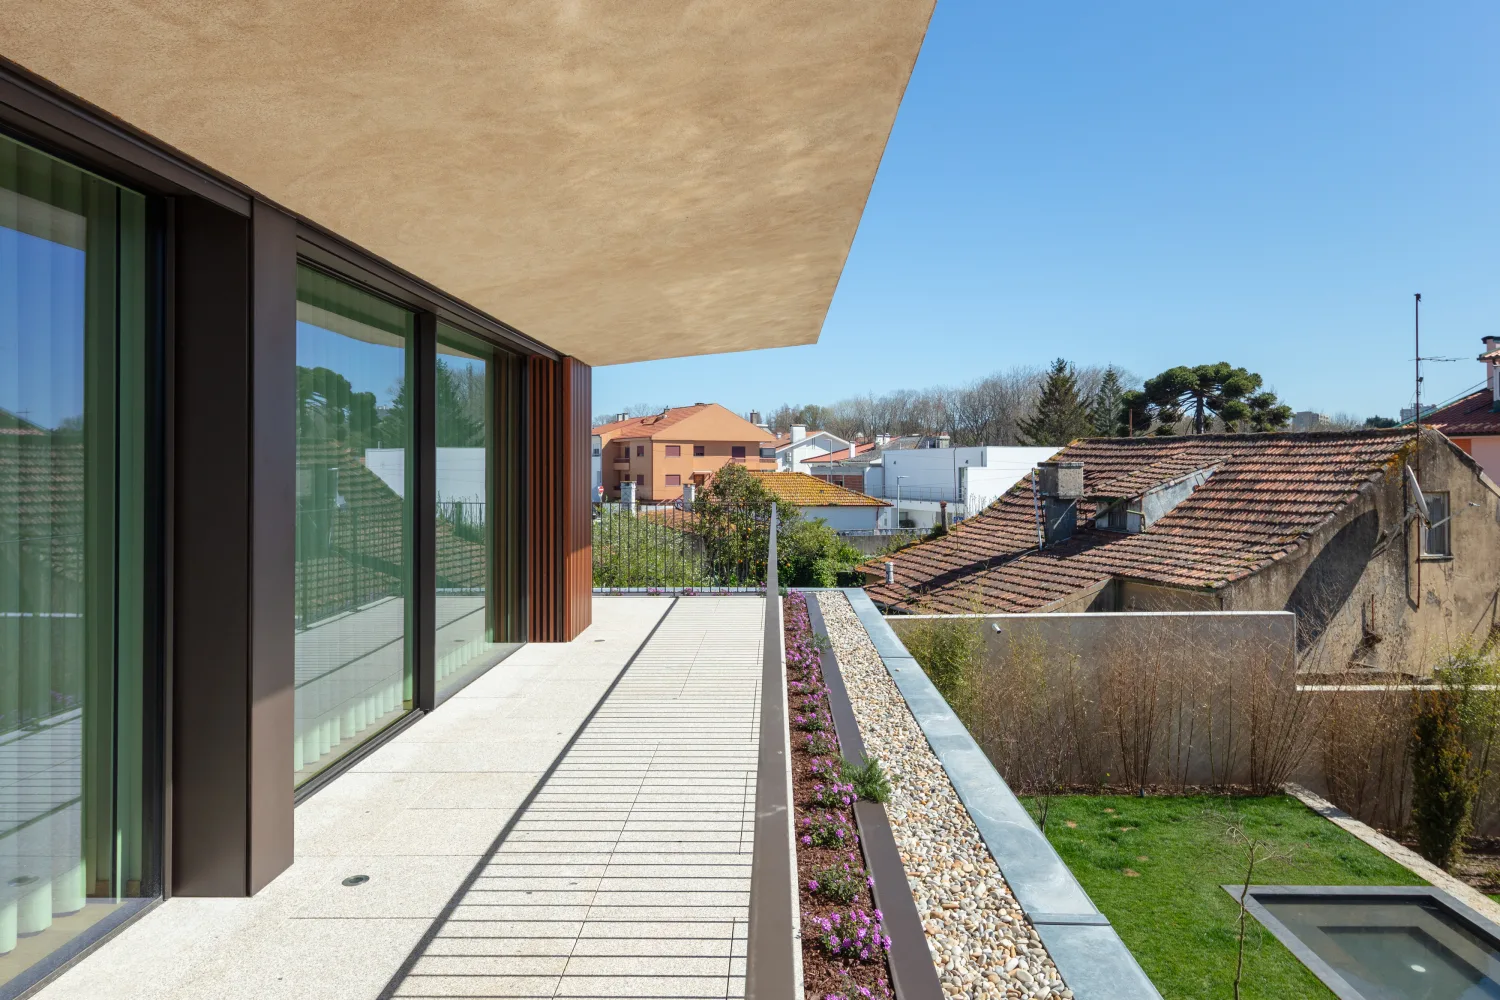
Fonte da Moura House results from the convergence between the clients’ clearly defined vision and our team’s design development process. From the outset, the challenge was to transform an idea into a home that combines functionality, comfort and identity. More than simply responding to a programme, the project sought to embody a particular way of living, with architecture acting as a mediator between everyday life, the landscape and the city, translating the residents’ aspirations into a serene, timeless language deeply rooted in their lifestyle.
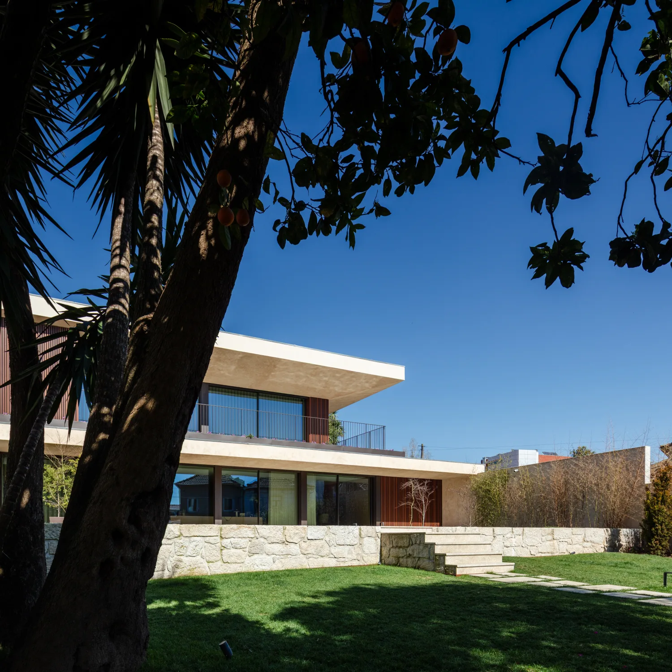
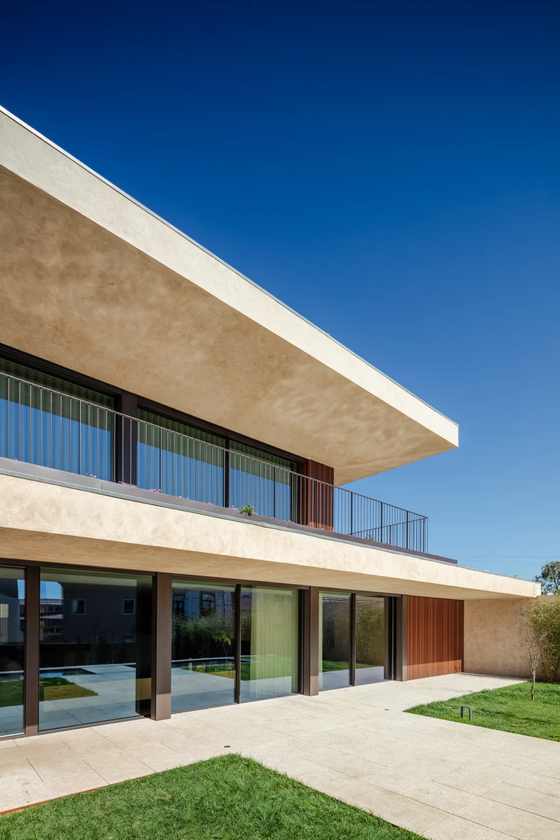
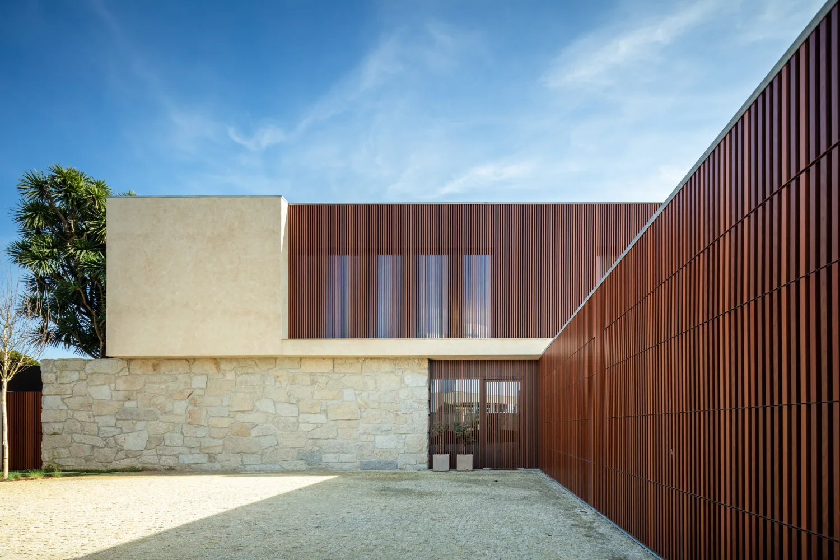
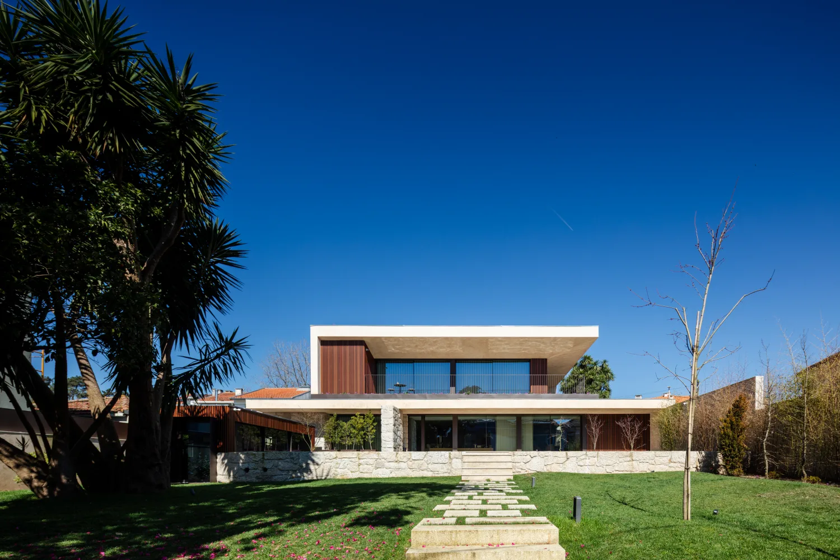
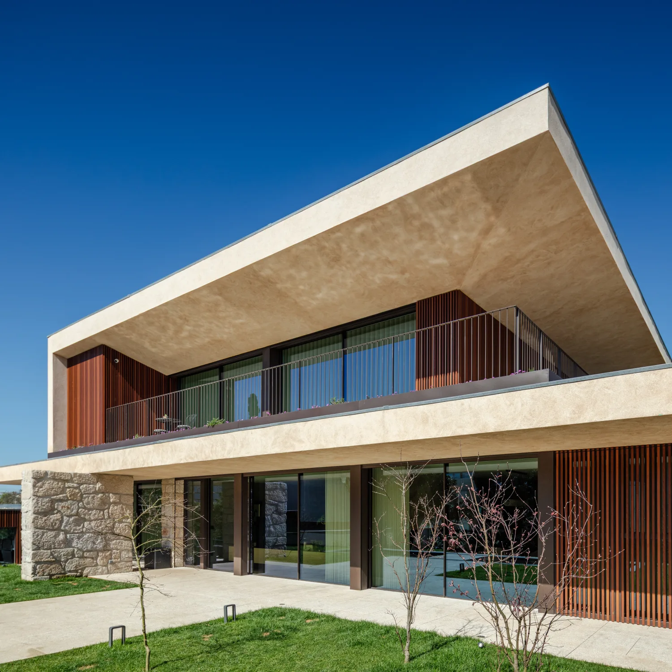
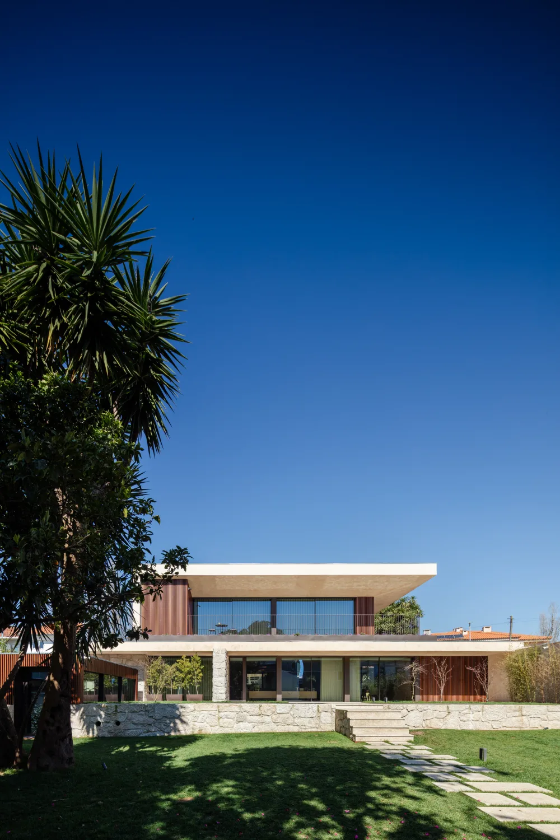
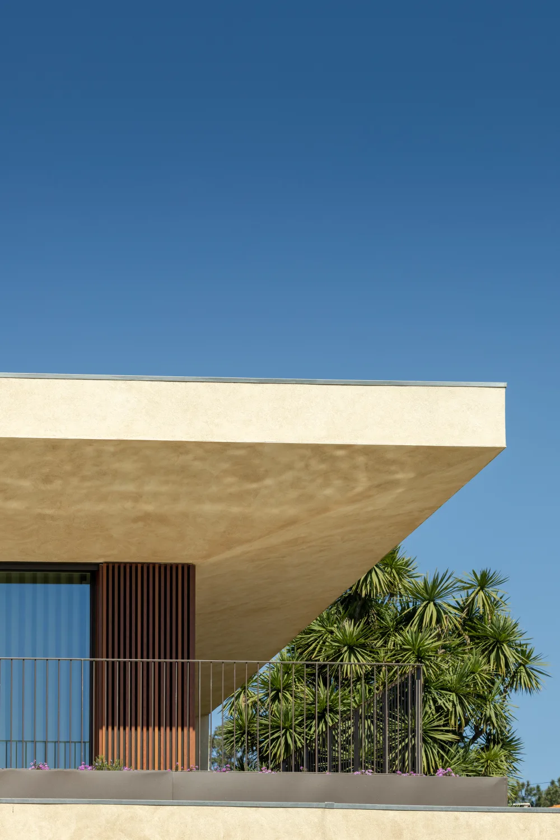
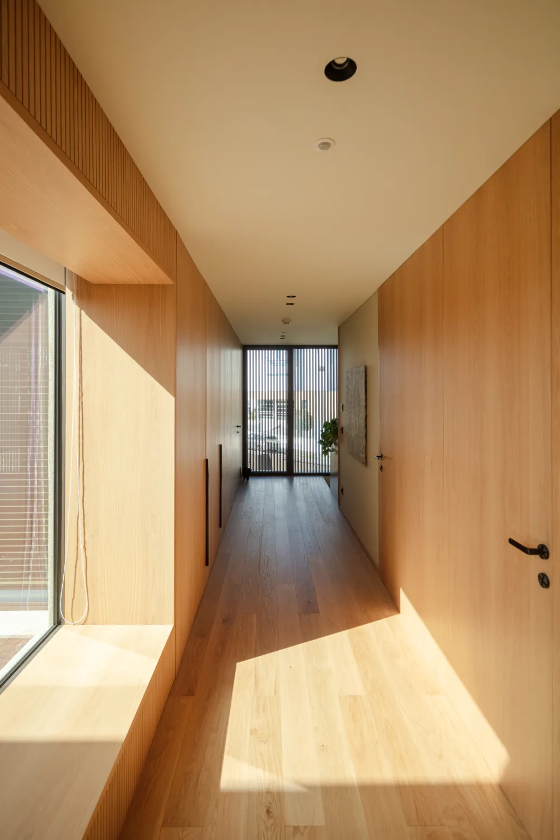
Located on a site near Avenida da Boavista, one of Porto’s main thoroughfares, the house combines proximity to urban life with the tranquillity of a family environment. Despite its urban location, the plot does not benefit from privileged views, leading to an introspective design approach in which the house turns inwards and establishes its primary relationship with its private outdoor spaces rather than opening out towards the surrounding landscape. The size and configuration of the plot allowed considerable freedom in positioning the building. Its placement was carefully considered to minimise the impact of the construction on its surroundings, integrating the house discreetly into the urban context and treating the existing greenery as a structuring element of the composition. The architecture adopts a refined language defined by simple geometries and rigorous proportions, whose apparent simplicity is enriched by the quality and precision of the design. The intention was to create an architecture distinguished by the quality of its detailing and the rigour of its construction, avoiding excessive formal gestures or a volumetric presence at odds with its surroundings. The careful design of the openings, the depth of the reveals, the articulation between solid and void, and the way natural light moves through the spaces throughout the day bring dynamism to the volume, continually transforming the perception of the house.
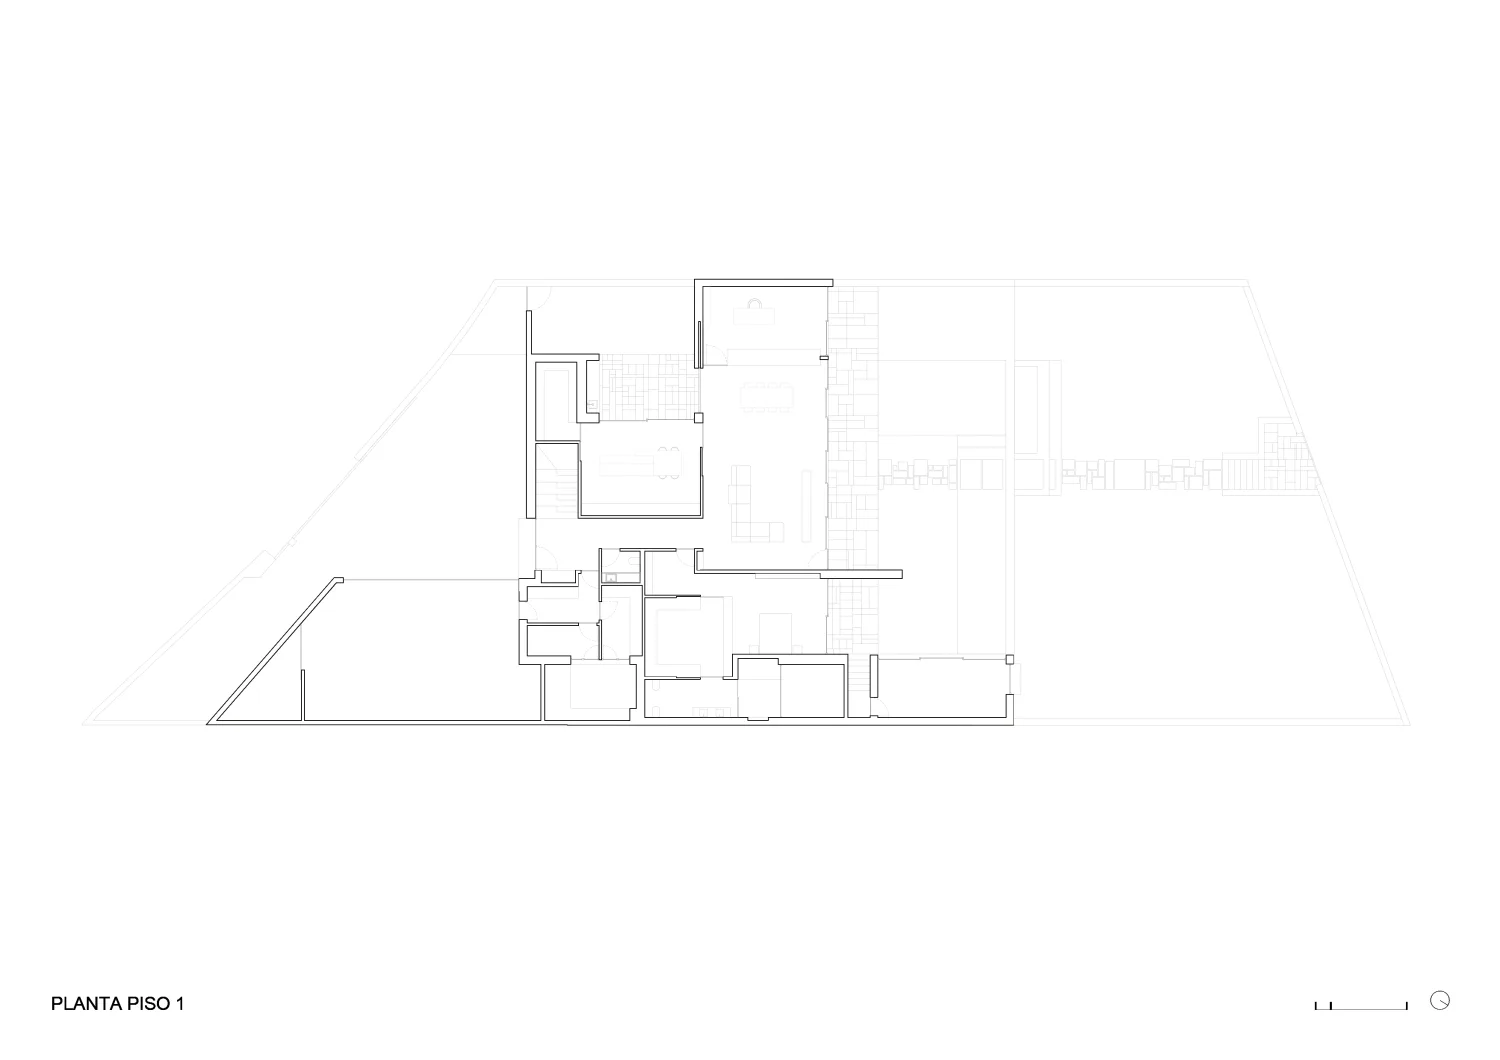
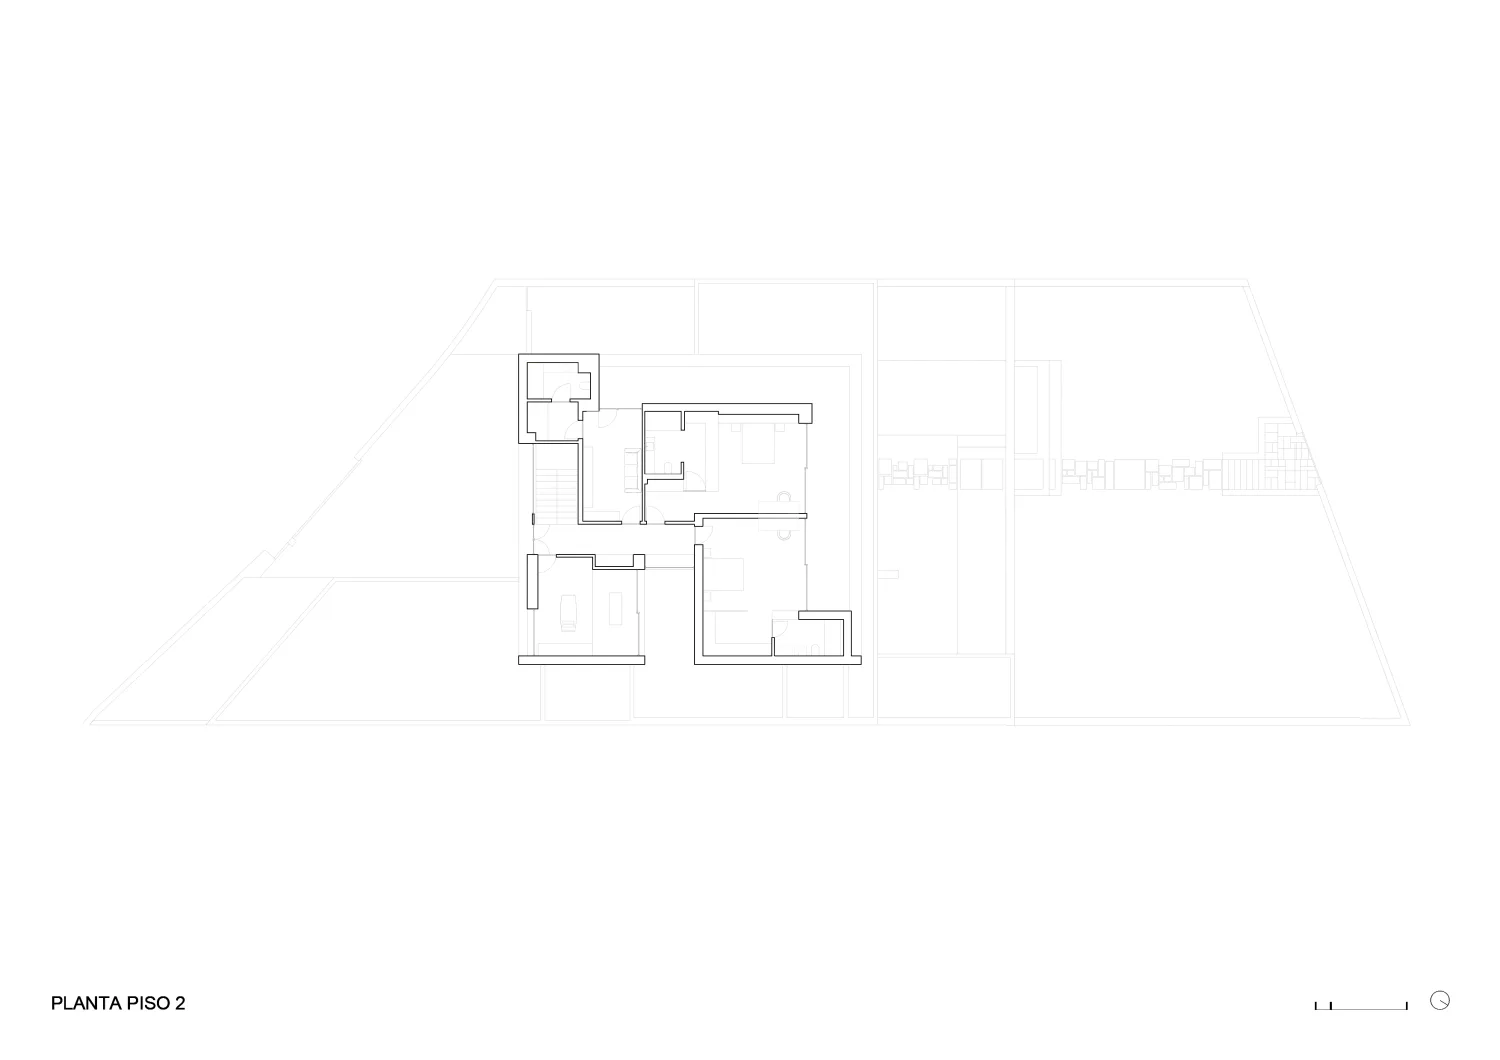
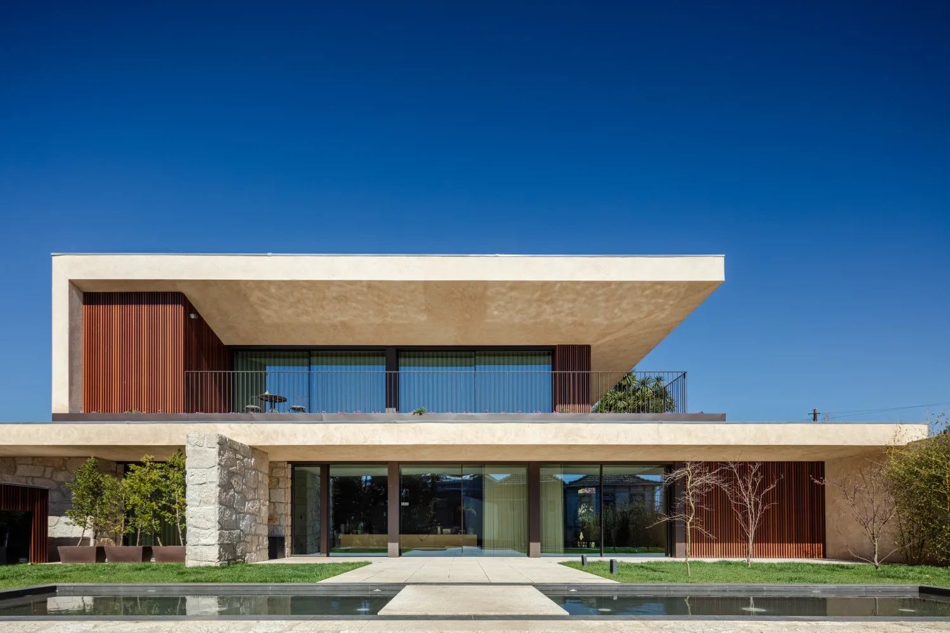
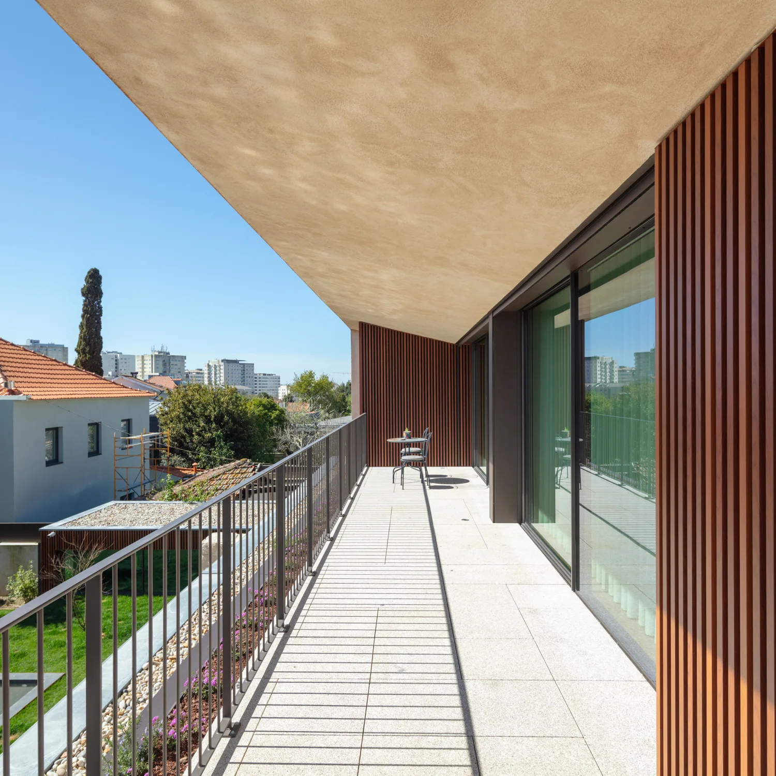
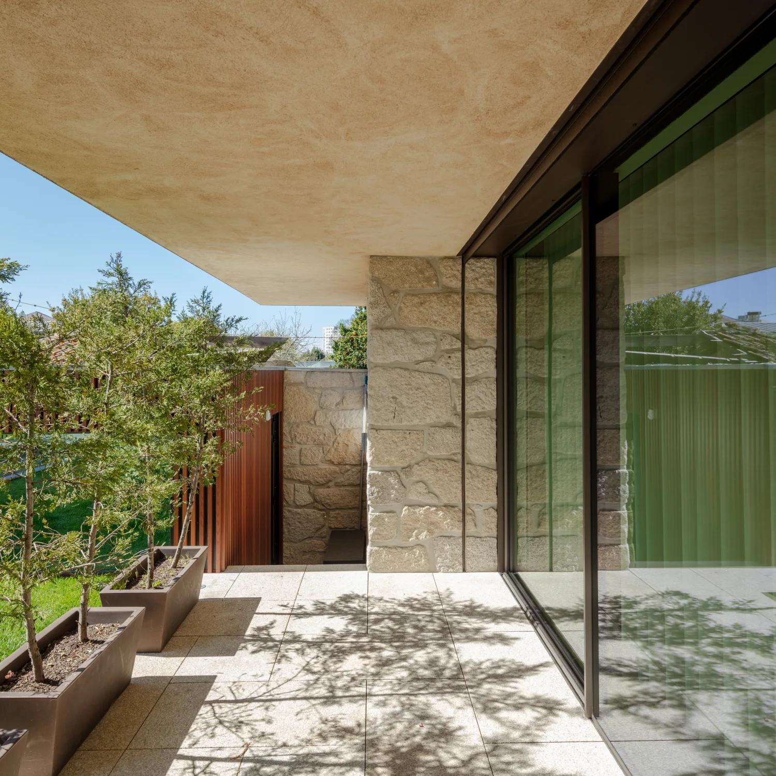
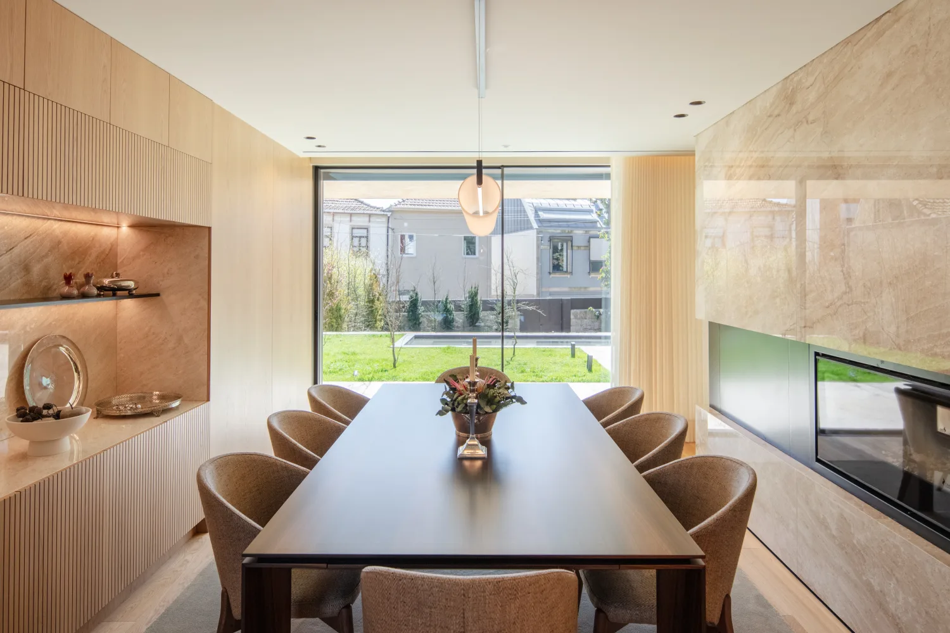
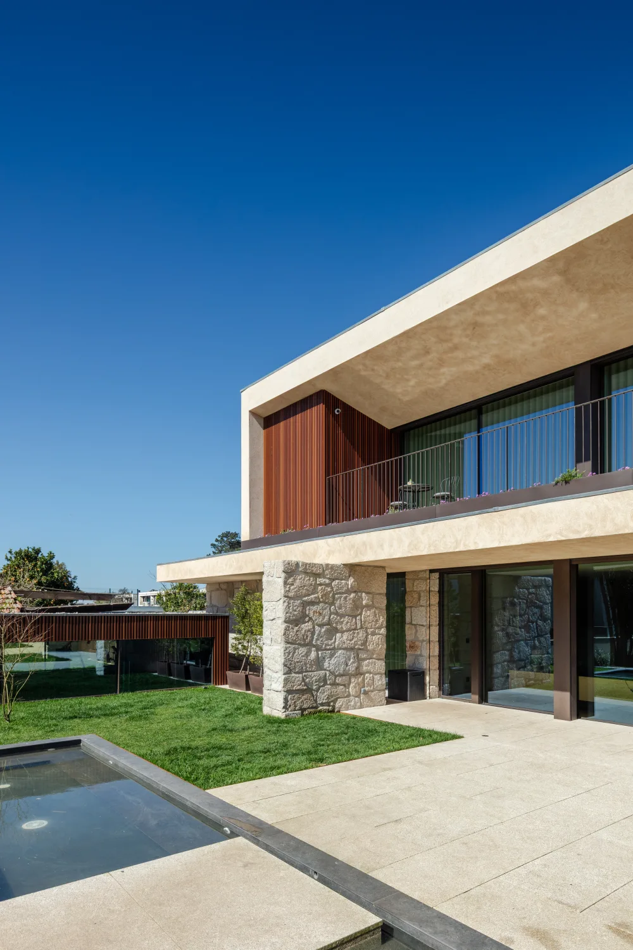
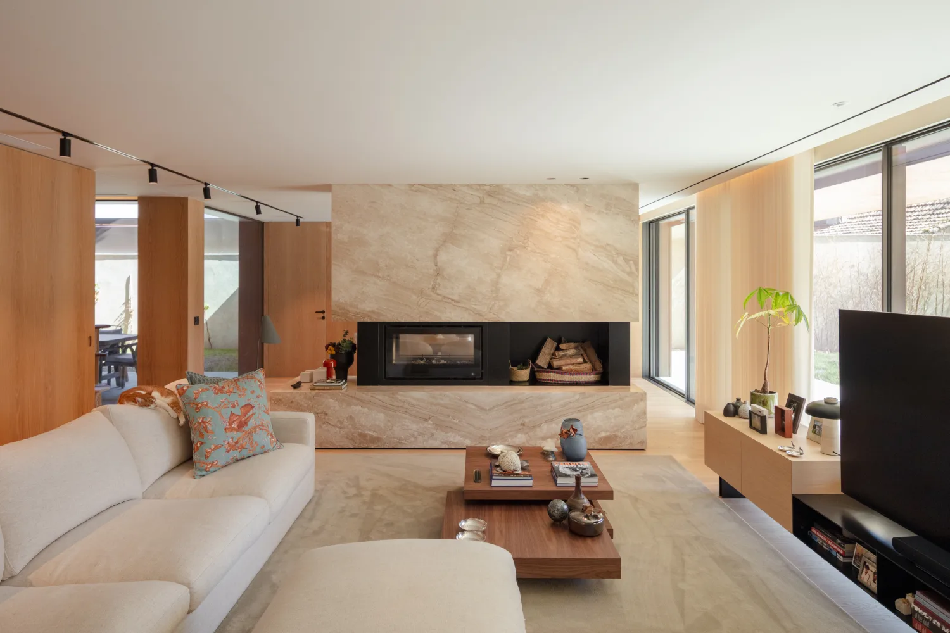
The spatial organisation establishes a clear hierarchy between the social and private areas. The ground floor accommodates the communal spaces, conceived as generous, fluid areas that open onto the garden and encourage continuity between the different environments. The upper floor contains the private realm of the house, where the bedrooms benefit from greater seclusion while retaining a close relationship with the outdoors. The programme was developed in response to the family’s lifestyle and incorporates a series of complementary spaces that enrich everyday life, including a gym, a meditation room and several secluded garden areas. The creation of a generous garden was a priority from the beginning of the project, providing ample space for both the family and their pets and becoming the true centre of family life. The mature vegetation already present on the site also played a fundamental role in the conception of the project. The existing trees were preserved and integrated into the new garden composition, celebrating their presence and the established character they bring to the outdoor spaces. A reflecting pool was introduced between the courtyard and the garden, creating a subtle transition between the two areas, naturally cooling the surroundings and enhancing the sensory quality of the outdoor route.
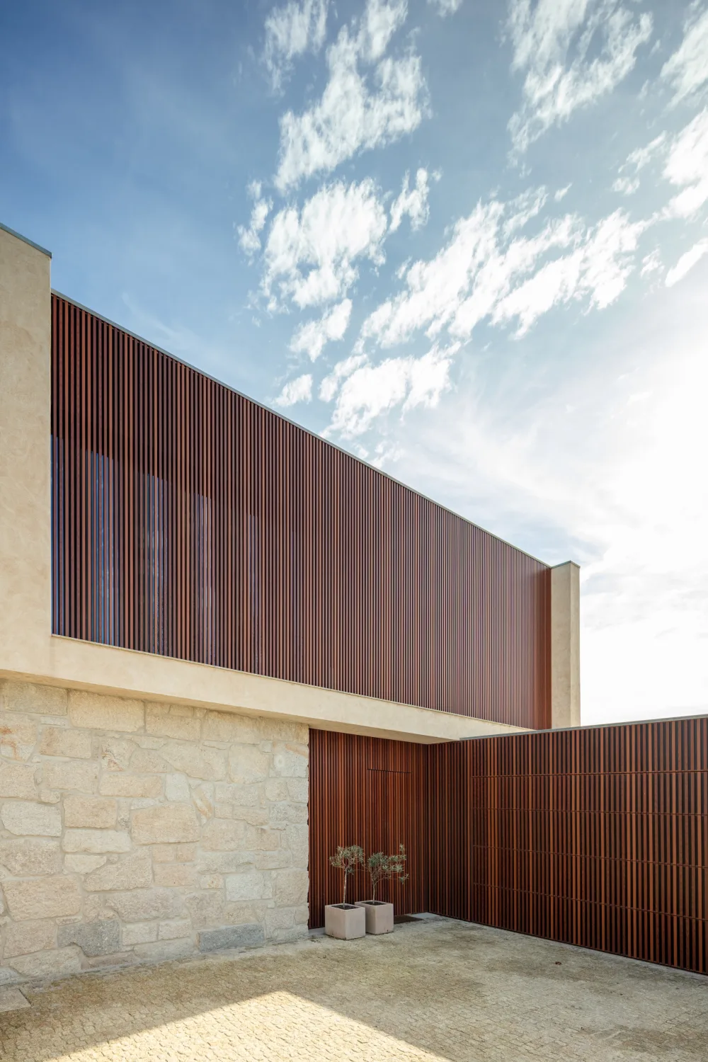
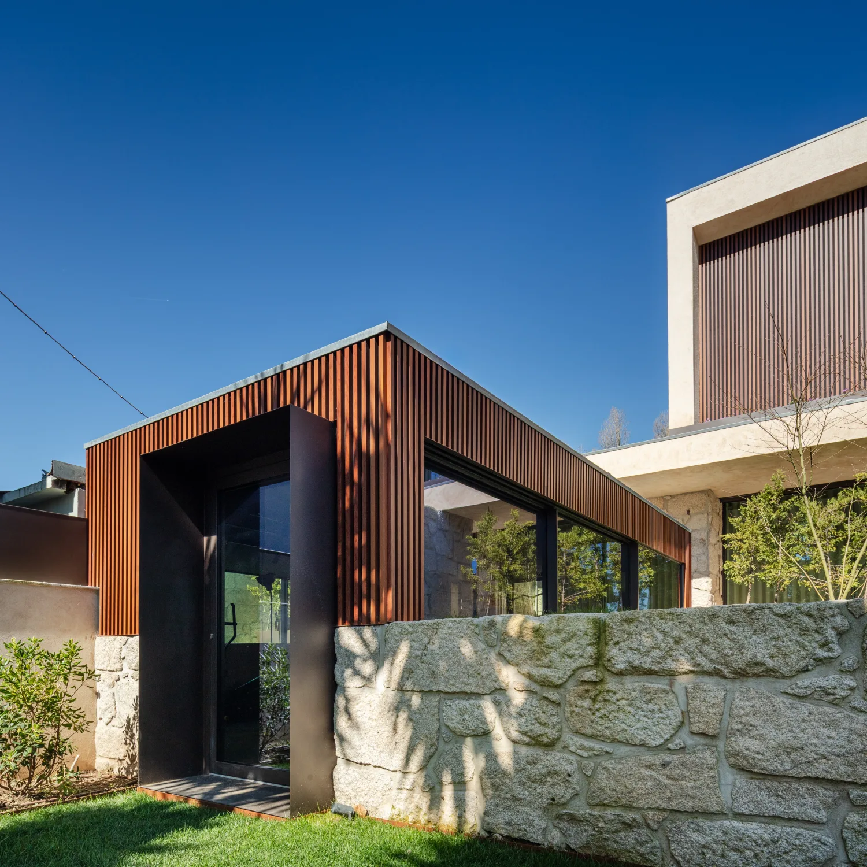
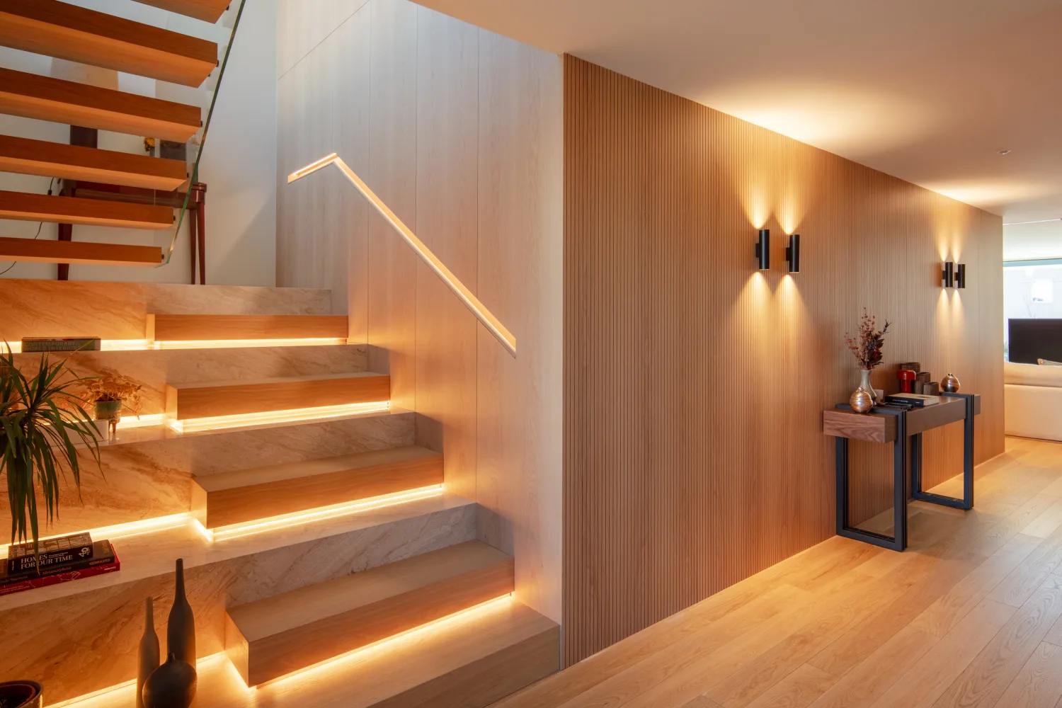
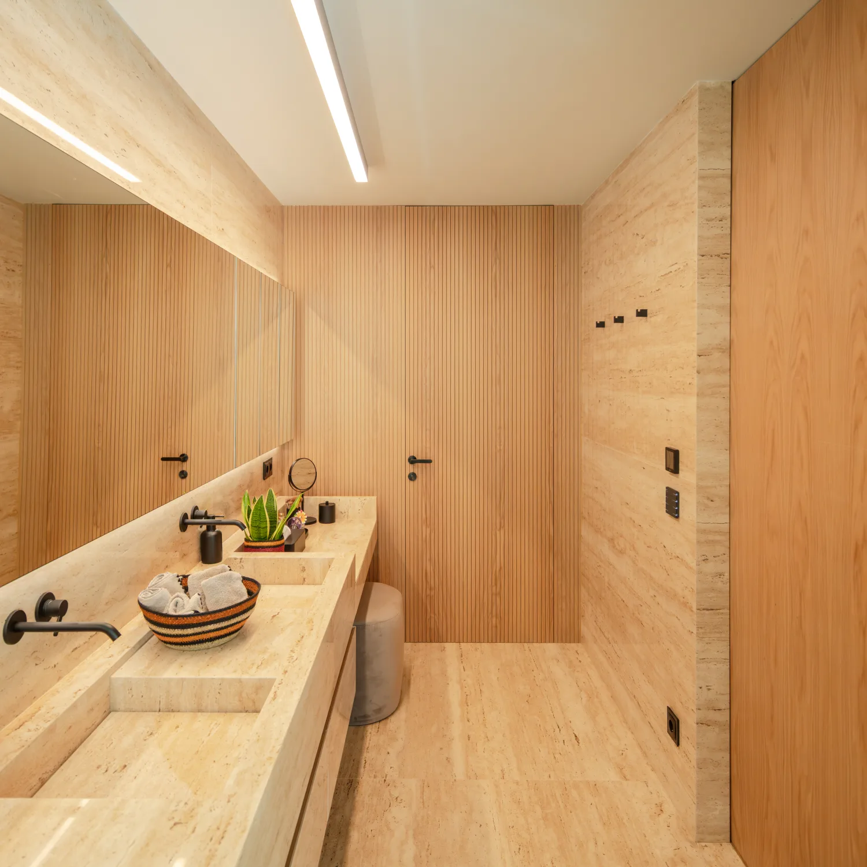
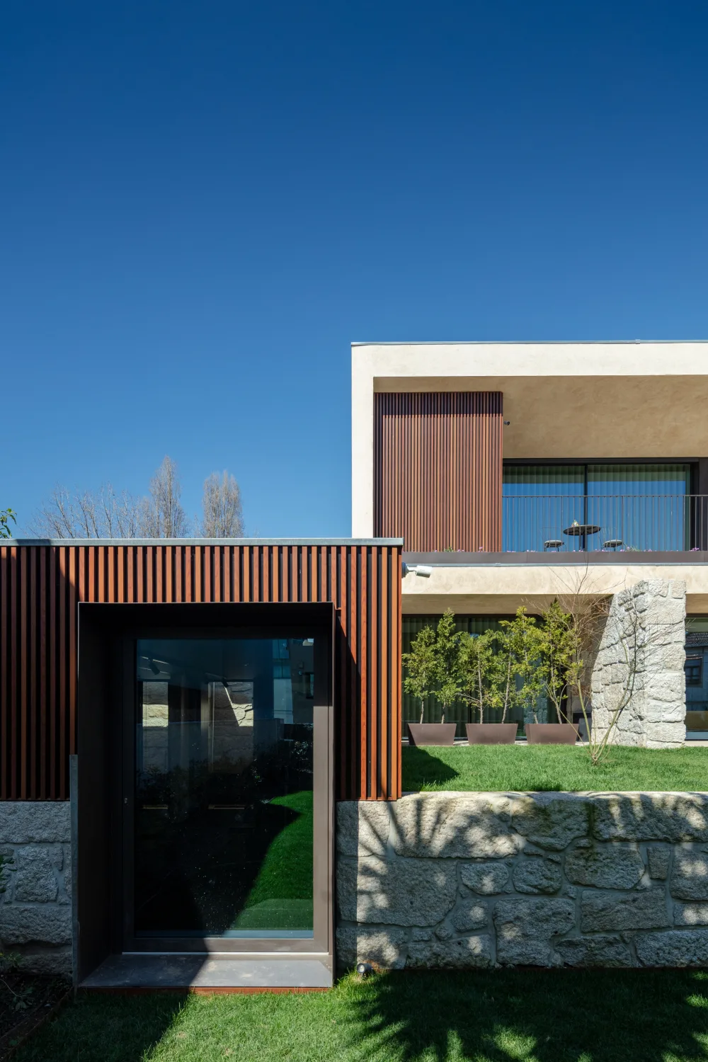
Materiality is one of the defining elements of the project’s identity. The combination of natural stone, timber and iron establishes a balanced dialogue between solidity and delicacy, permanence and detail. Some of the stone was reclaimed from a pre-existing structure on the site and reinterpreted as granite elements, preserving the memory of the place and reinforcing the house’s restrained and timeless character. The different textures and tones enrich the reading of the building, while the restrained colour palette allows light to play a decisive role in shaping its atmosphere. The result is an architecture that is understated, timeless and deeply connected to the sensory experience of space.