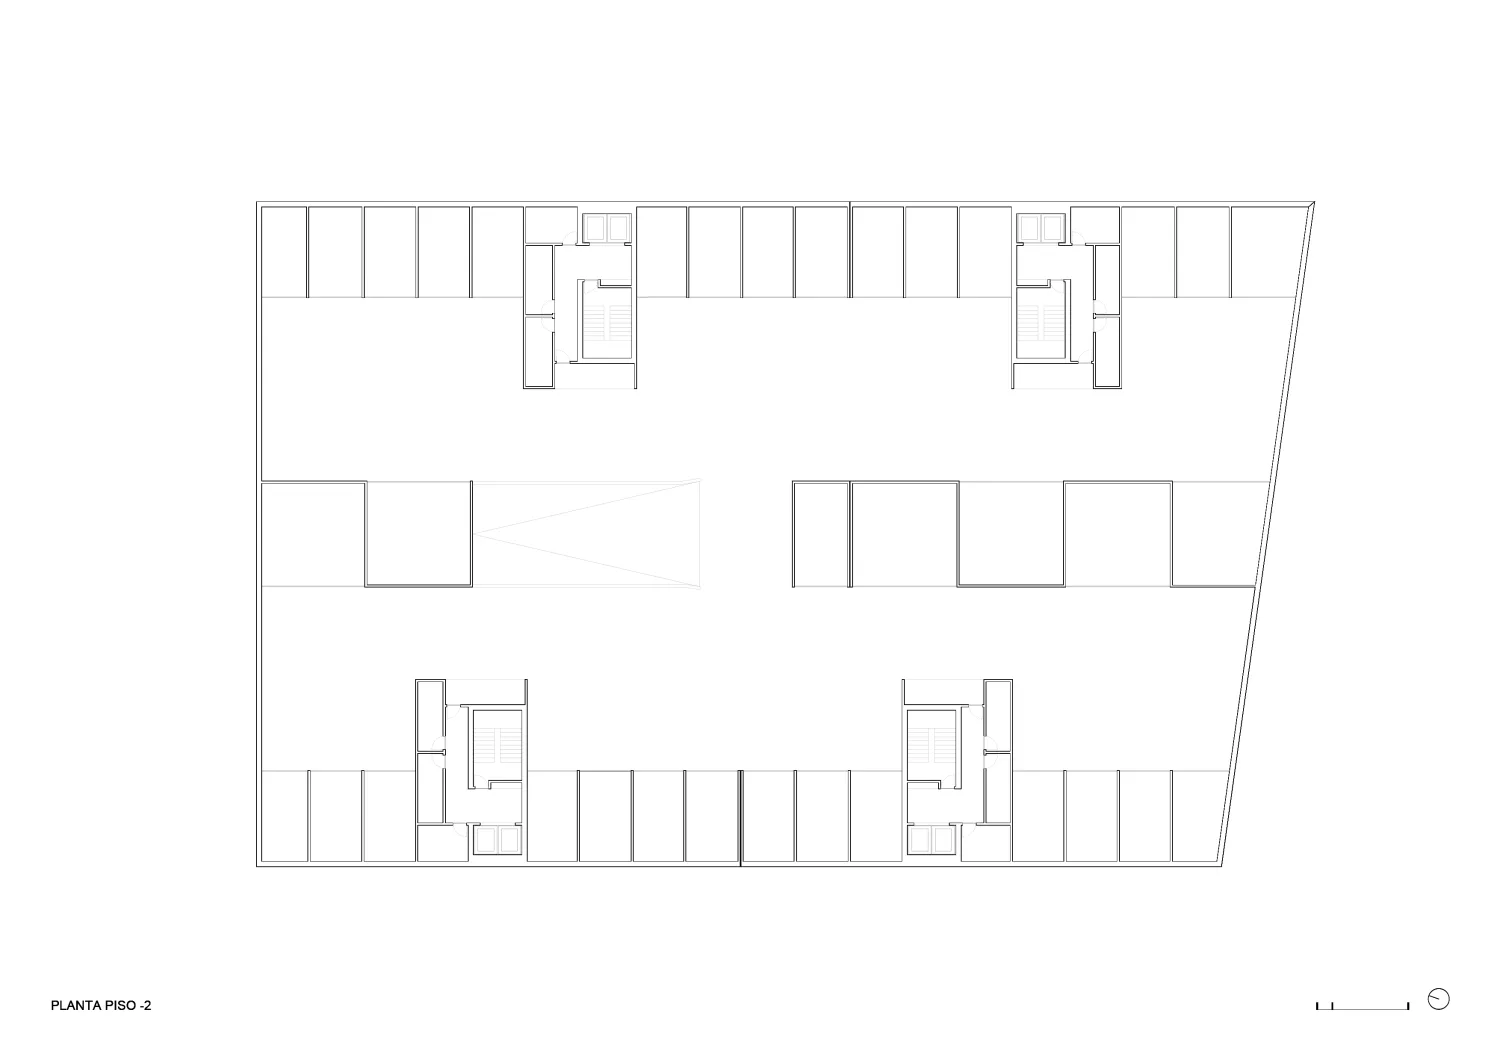
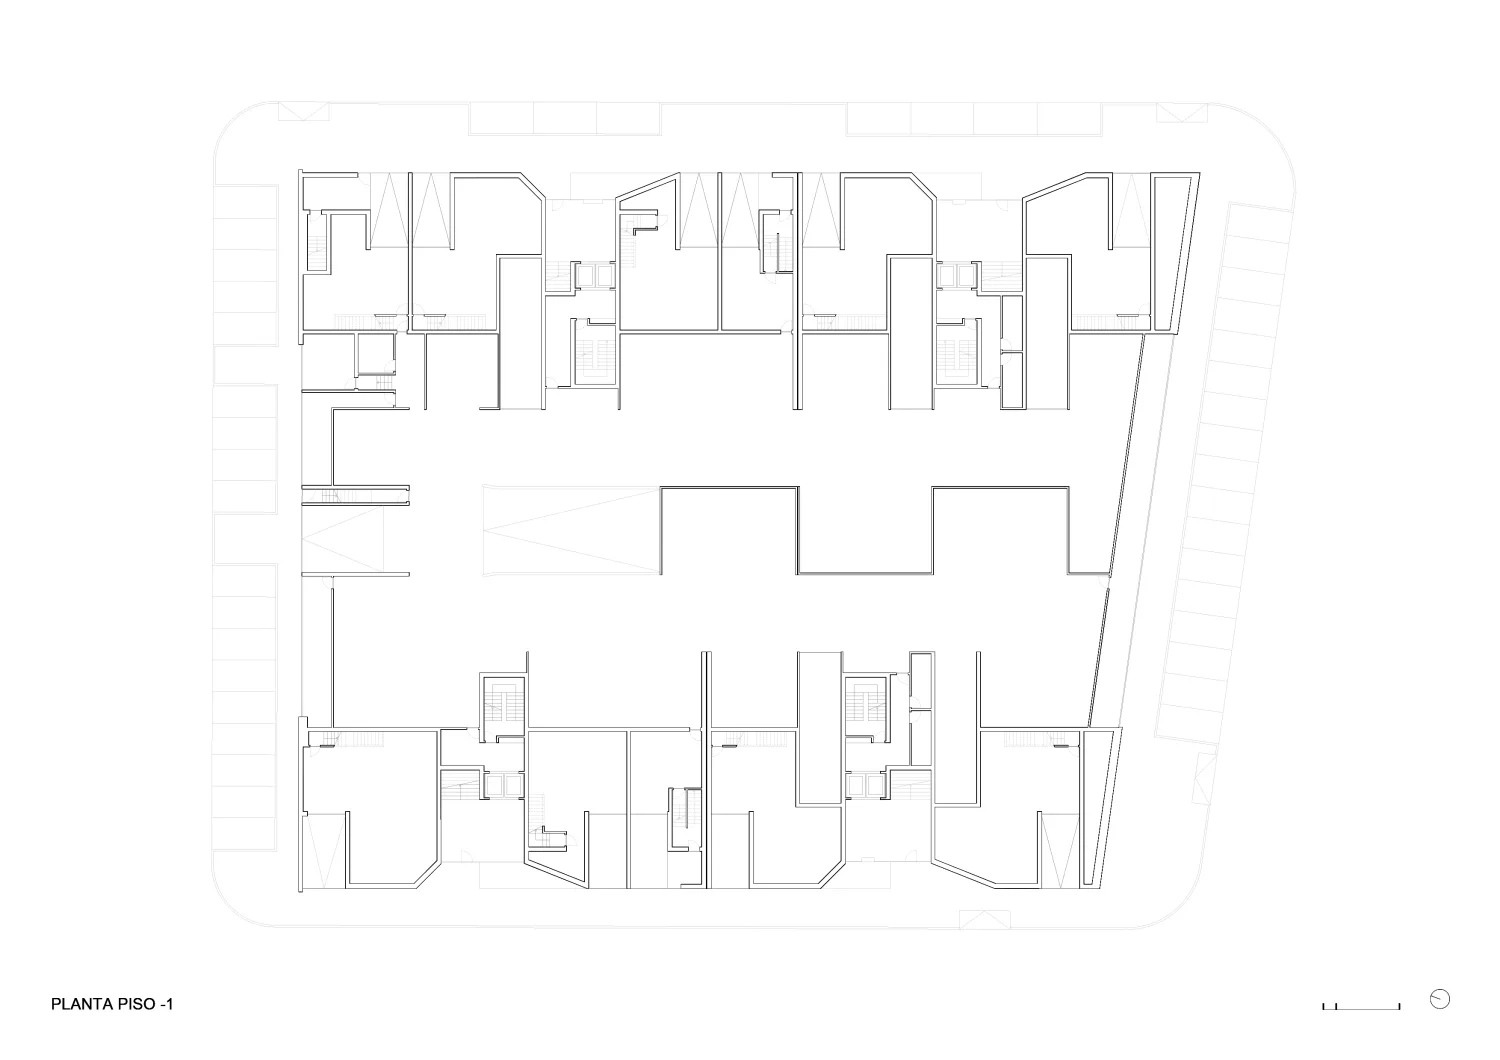
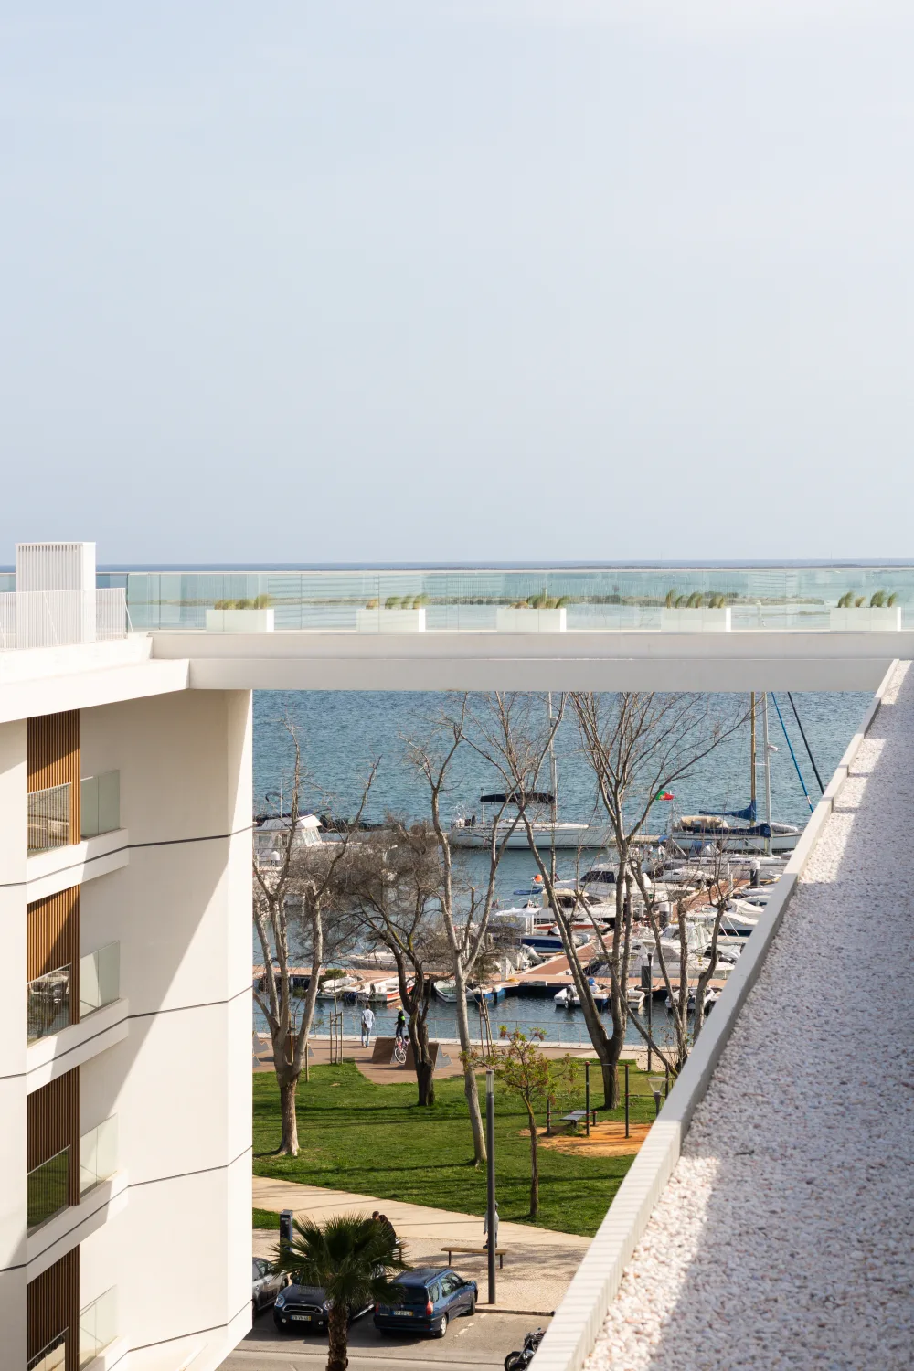
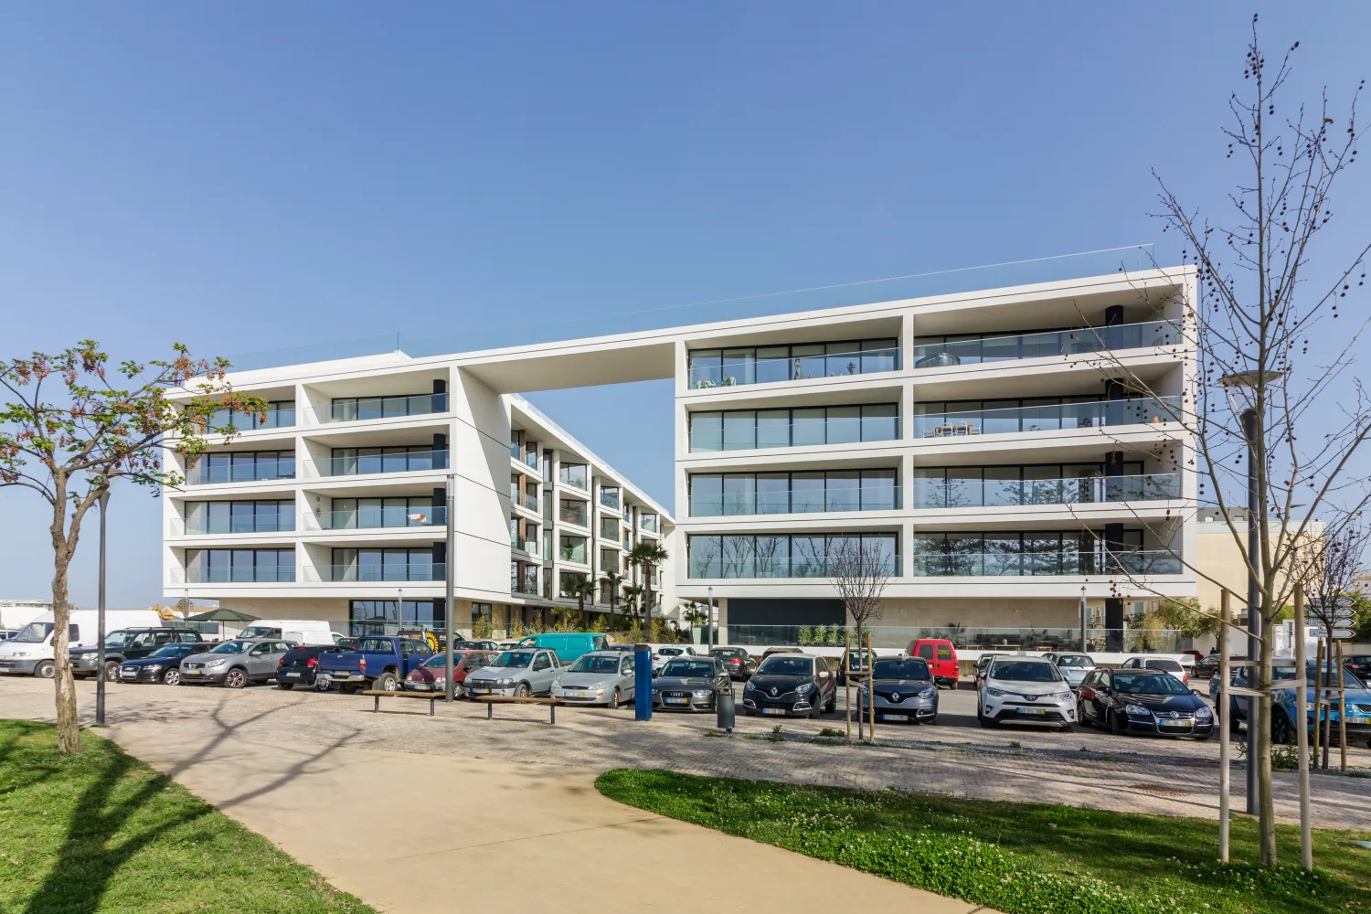
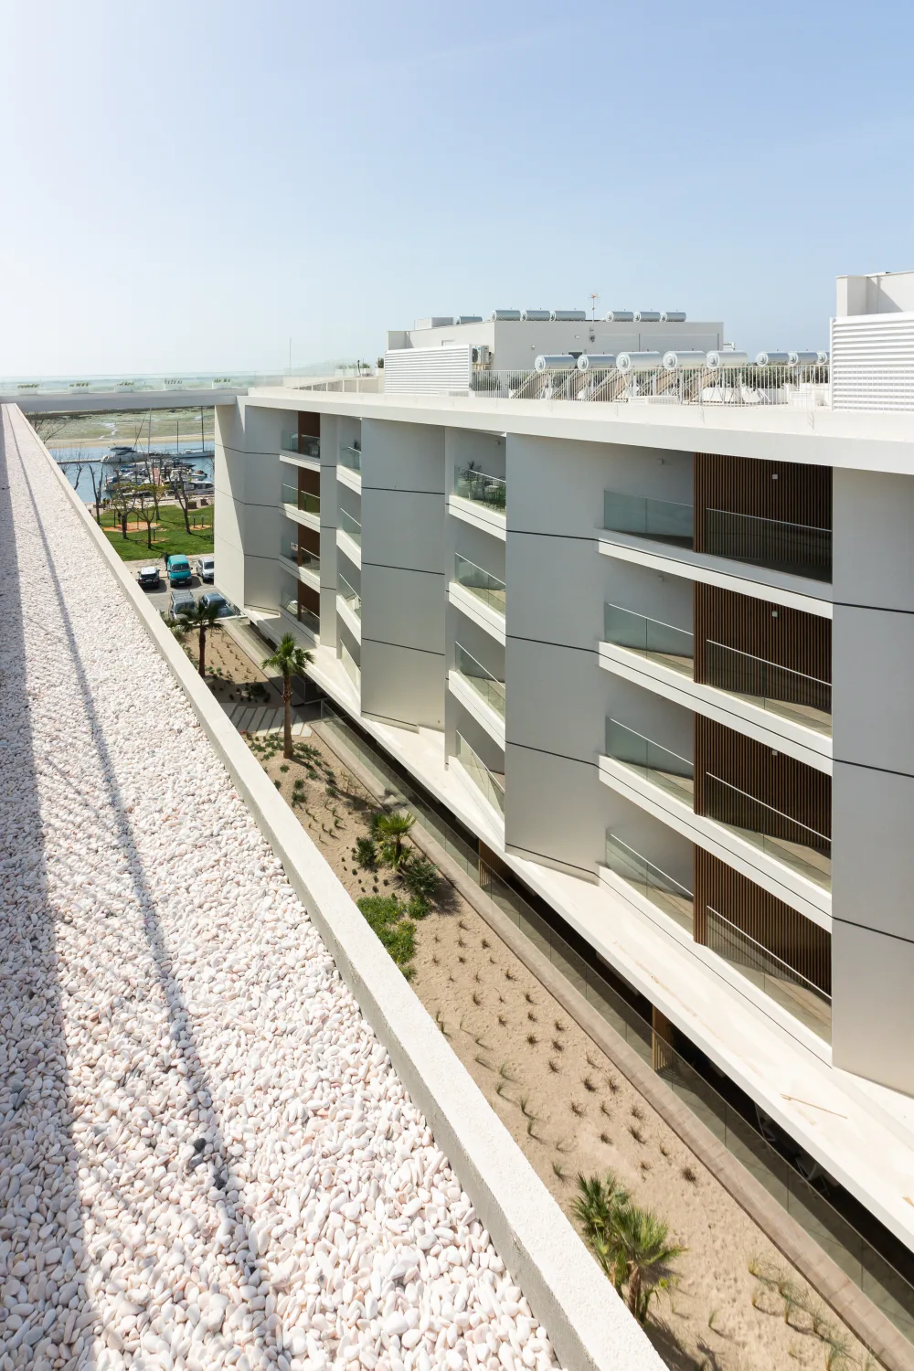
Set on an urban plot with virtually flat topography, the Del Mar Development was conceived from a desire to establish a balanced relationship between architecture and landscape. Its proximity to the Ria Formosa, the marina and Olhão’s historic centre provides the starting point for a proposal that interprets the unique qualities of this territory, transforming them into a new way of living on the waterfront.
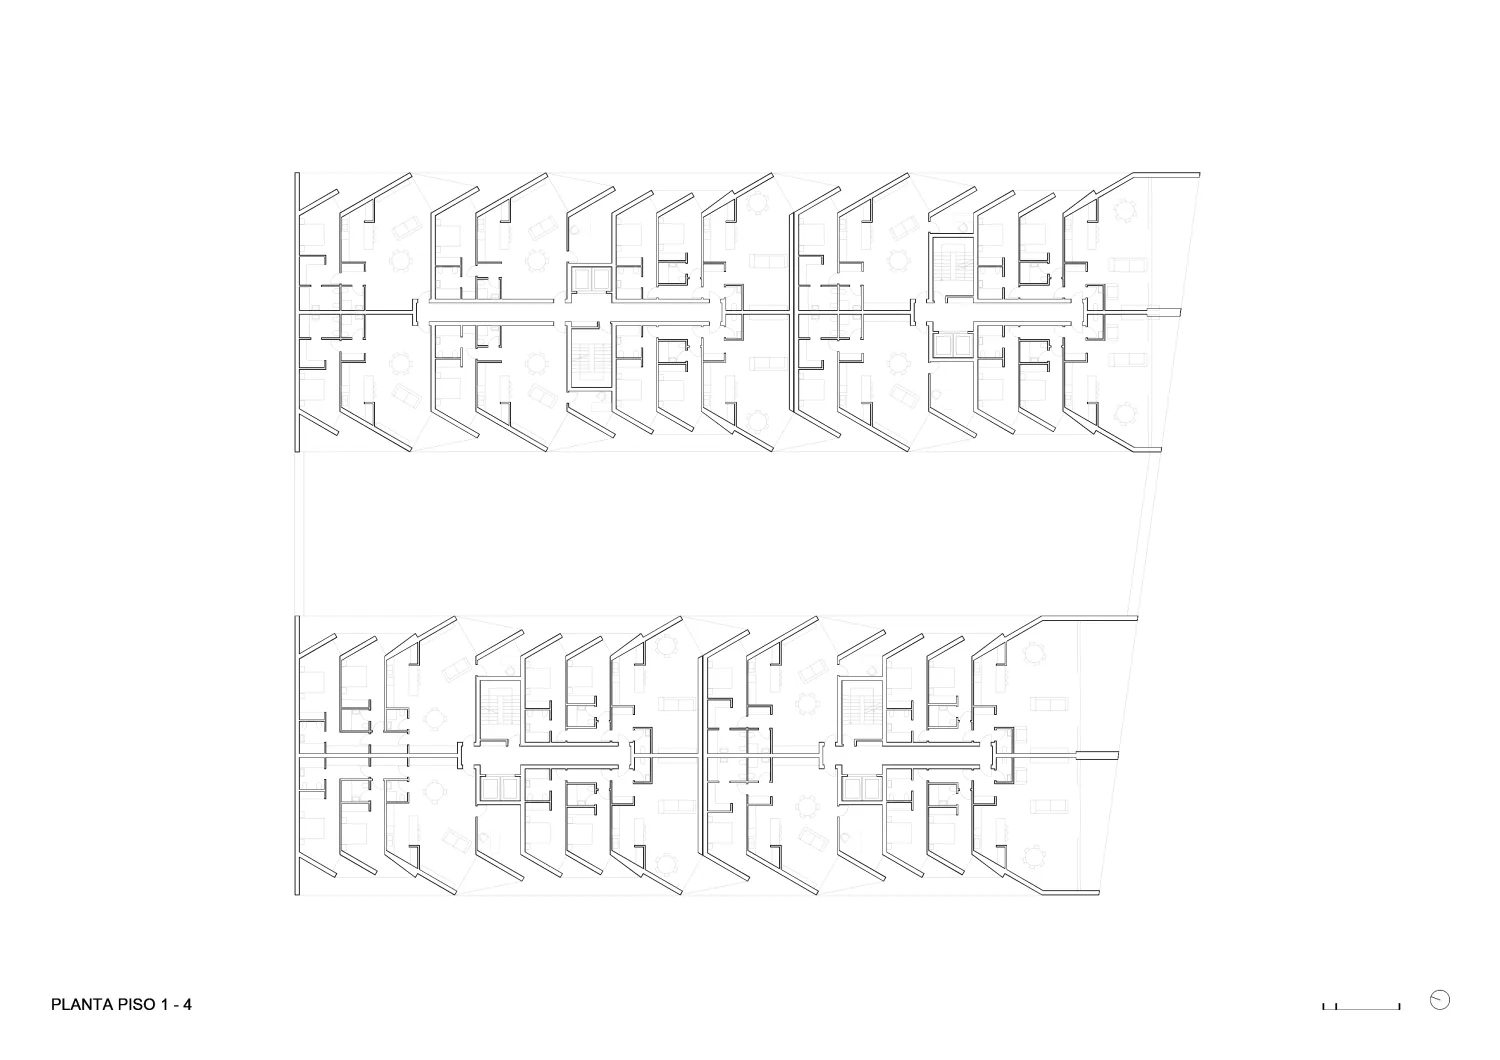
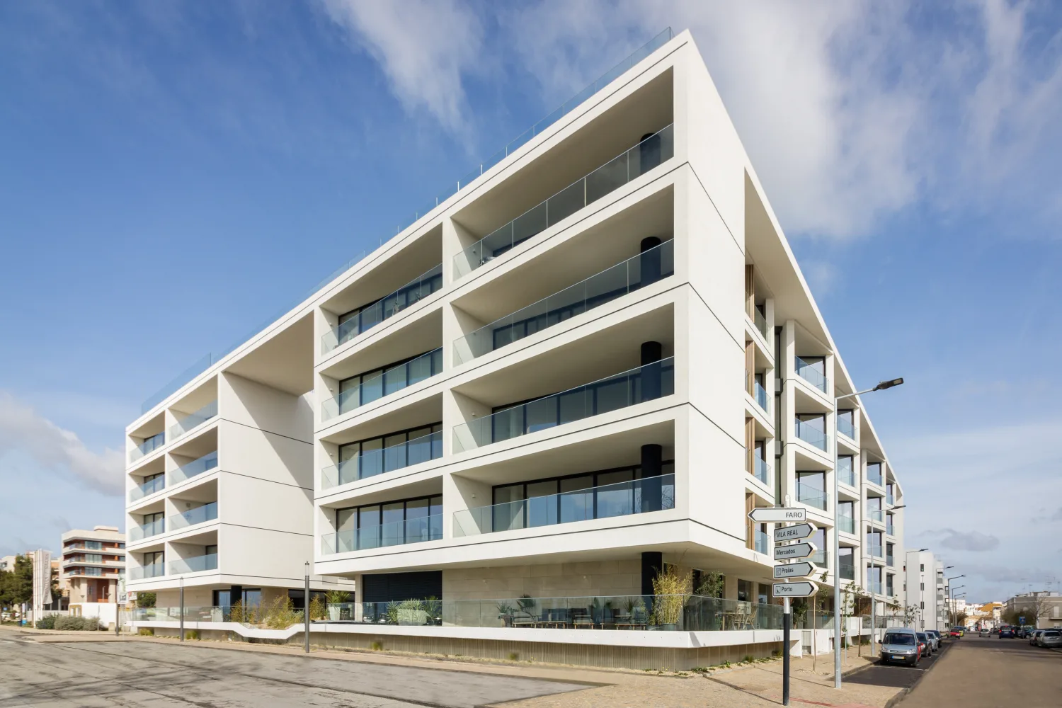
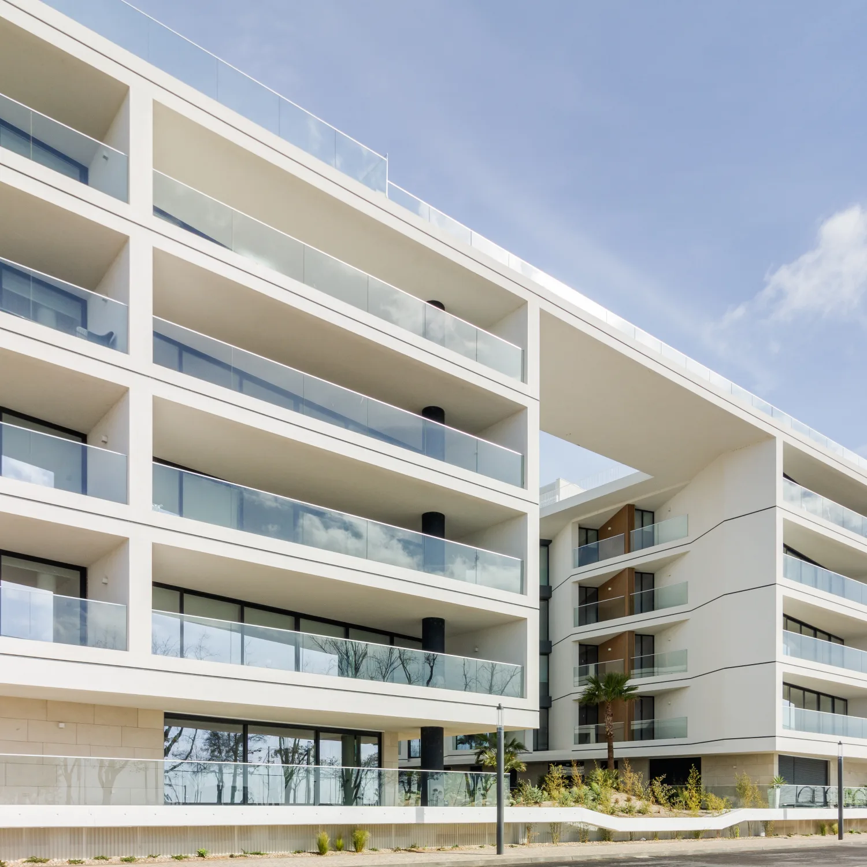
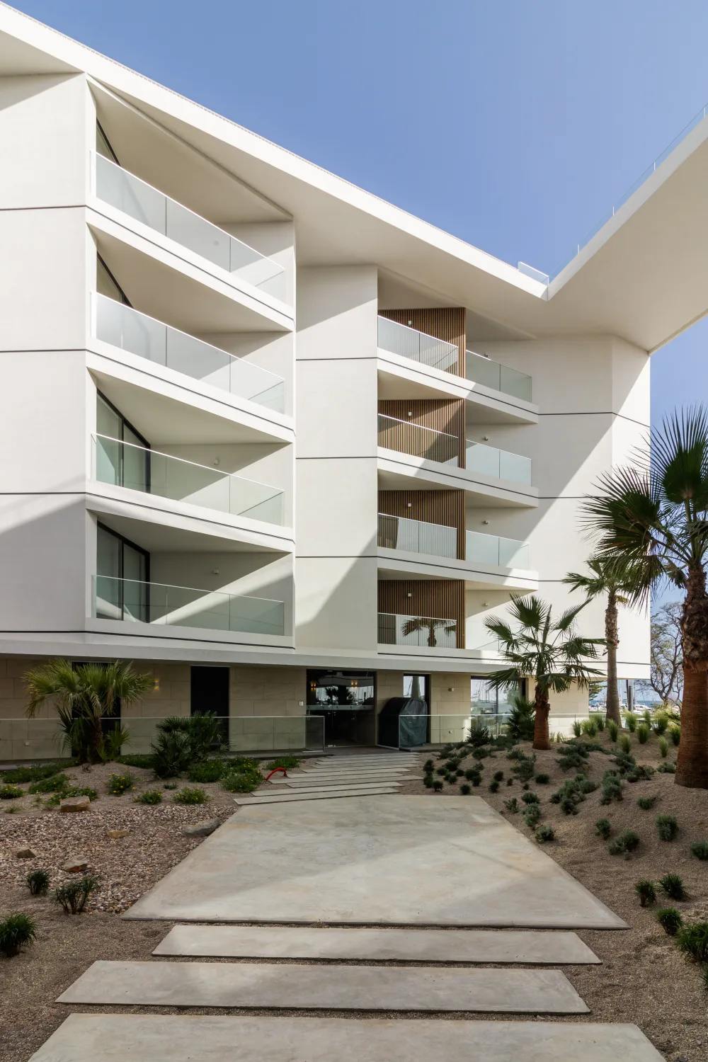
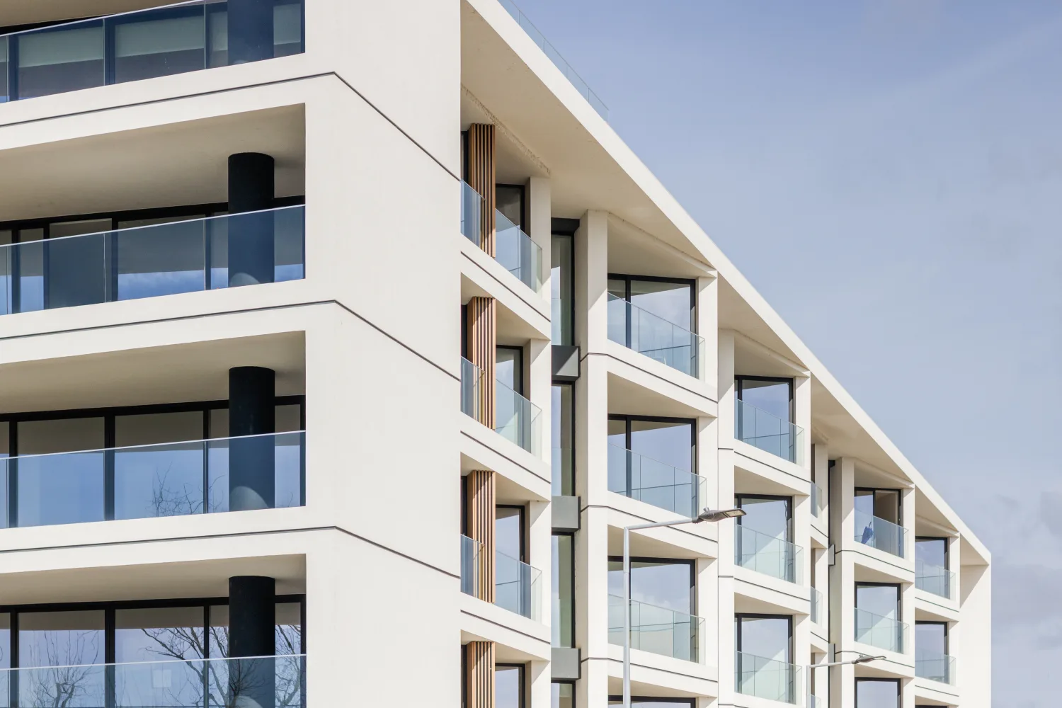

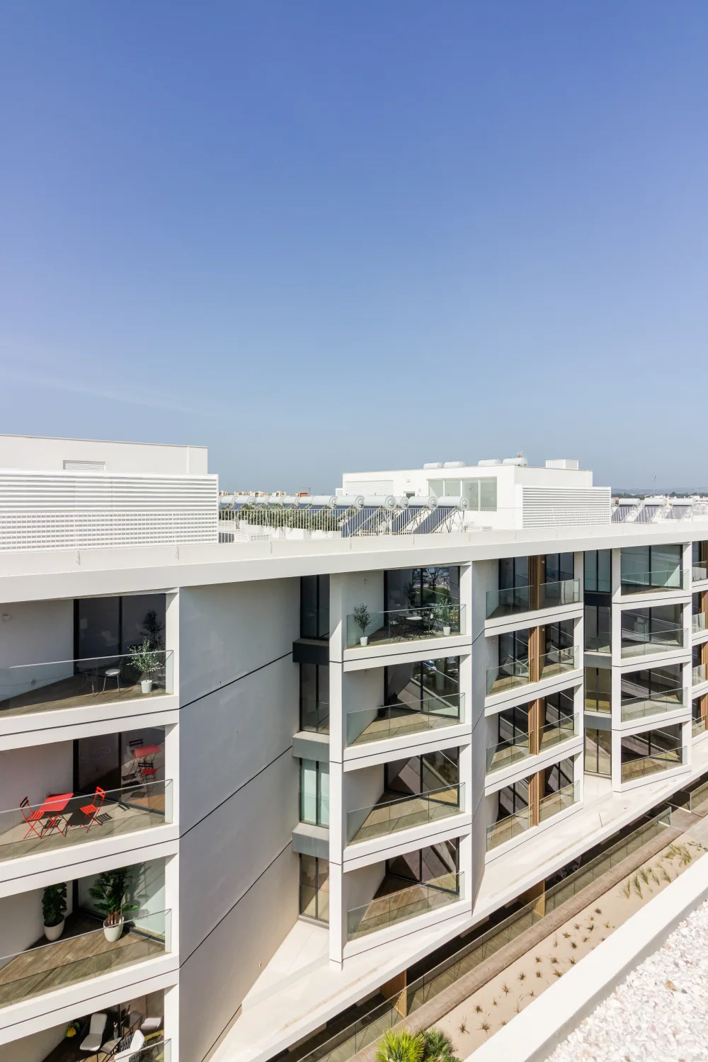
The south-facing orientation makes the most of natural light and enhances the relationship between the interior and exterior spaces. Arranged diagonally, the balconies are oriented to open the homes towards the Olhão lagoon, providing improved views of the surrounding landscape. In addition to extending the interior spaces, this configuration strengthens the visual connection between each home and the waterfront.
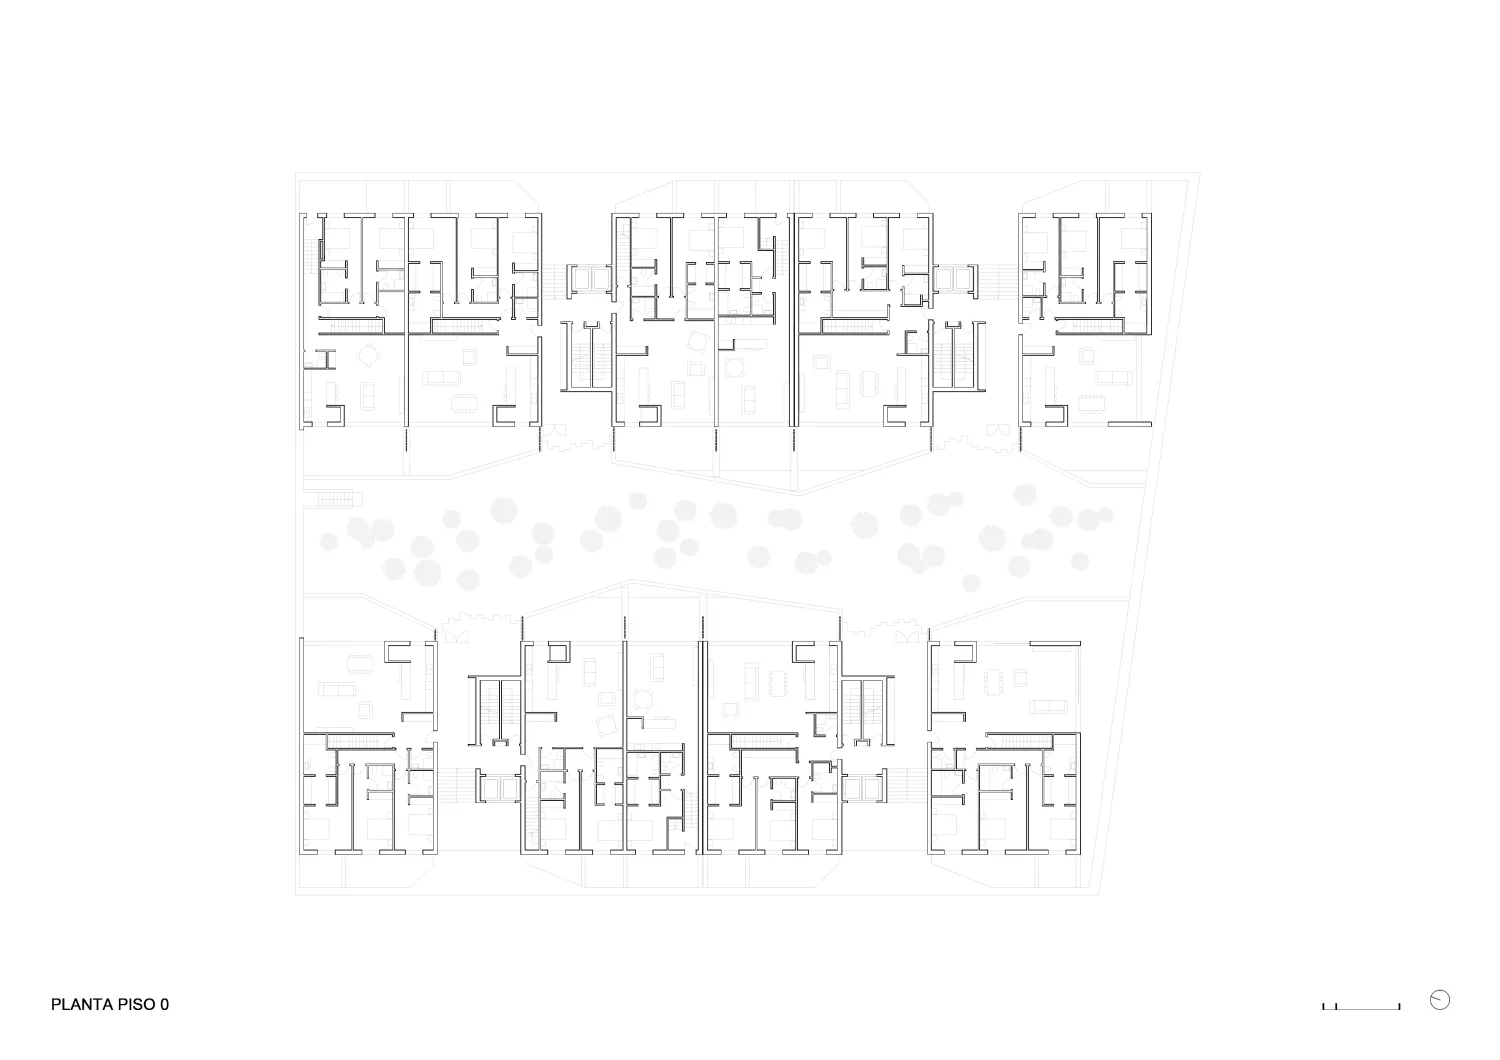
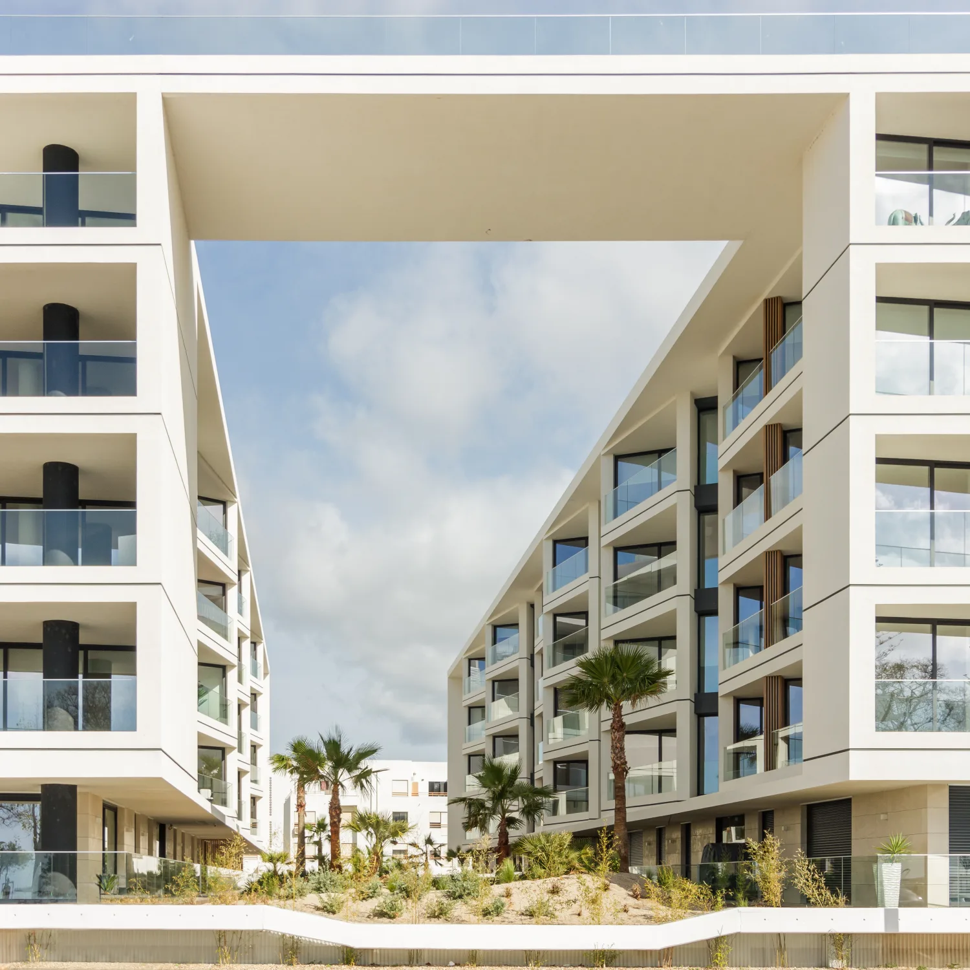
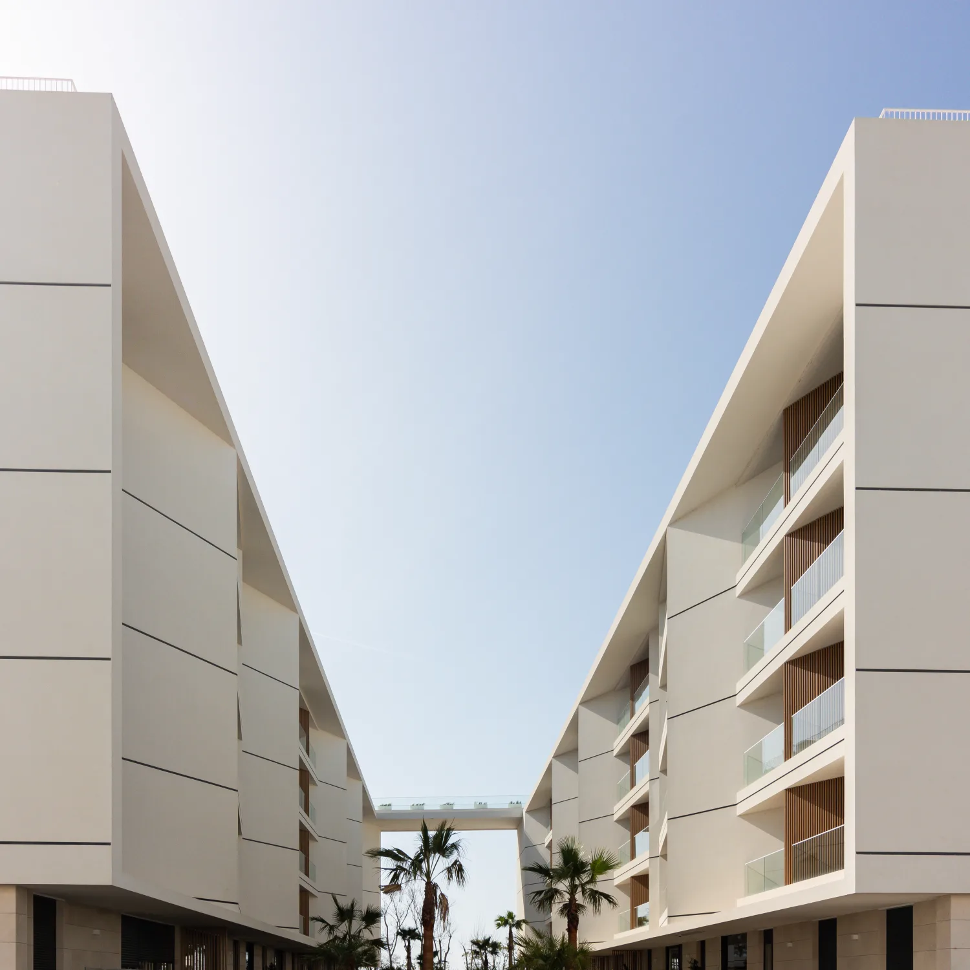
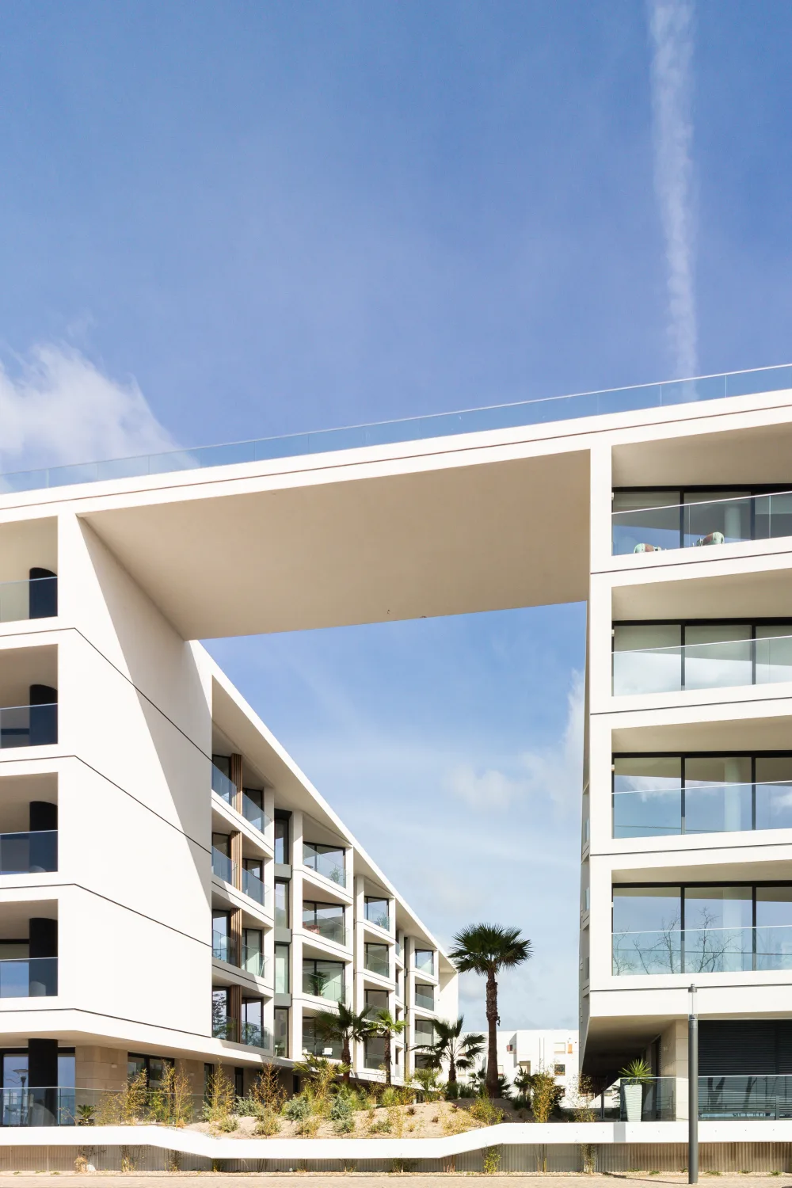
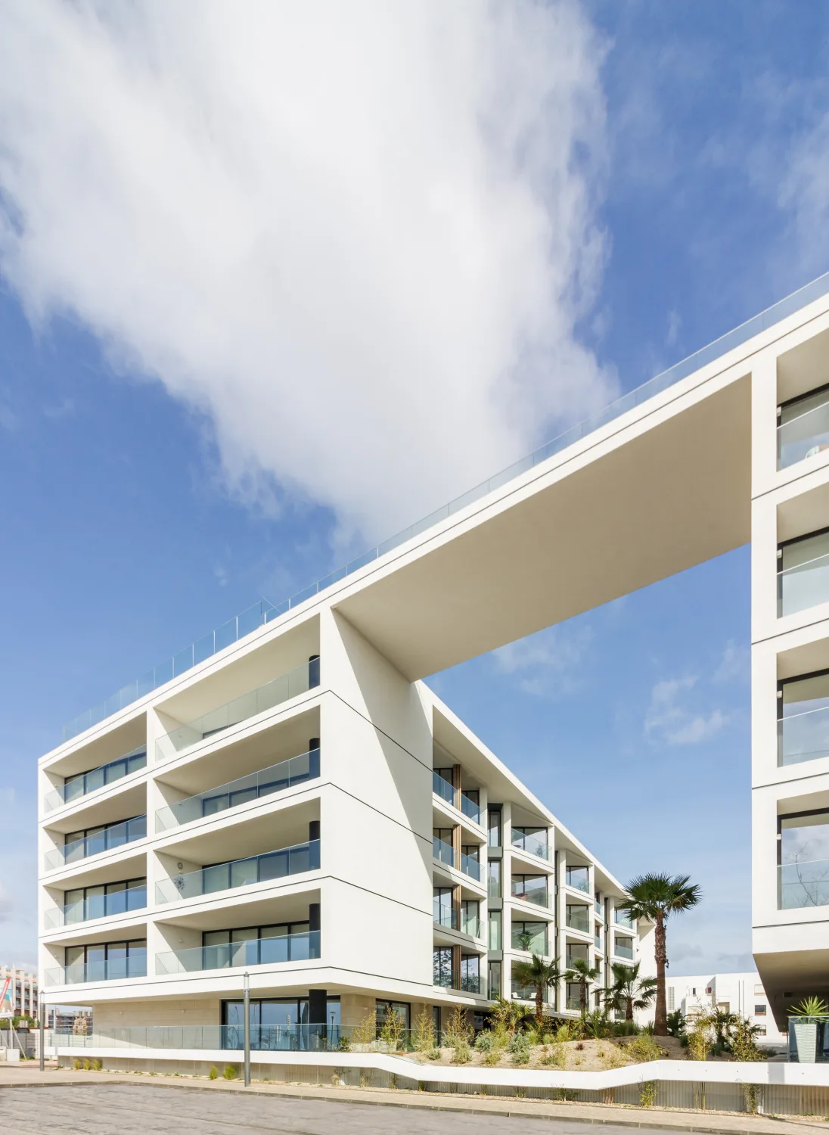
Designed as a multifamily residential development, the project comprises two distinct residential volumes positioned parallel to one another. The space between the two buildings forms a central landscaped garden, which serves as a shared area for circulation, relaxation and social interaction.
The volumes are connected only at roof level by a horizontal element that establishes a link between the two blocks and defines the overall identity of the development. This structure creates a portico over the garden and frames the central space, reinforcing the relationship between the buildings and the outdoor areas.
Access to the development is through the garden, where Mediterranean vegetation creates a transition between the public realm and the homes. In addition to enhancing the outdoor spaces, the planting also acts as a natural visual screen, increasing the privacy of the ground-floor residences.
The ground-floor homes have a more independent character than the remaining units within the development, offering an experience closer to that of a private house. They have their own entrances and direct access to their respective garages, allowing greater autonomy when entering and leaving the homes.
The ground floor also forms the base of the building and accommodates the vertical circulation cores connecting the parking levels to the residential floors. Its slightly elevated position in relation to the public realm helps to enhance privacy and improve the relationship between the homes and the surrounding gardens. The four upper floors follow a similar functional layout and accommodate apartments of varying sizes and configurations.
The architectural language is characterised by the formal clarity of the volumes and the angled geometry of the balconies, whose repetition brings rhythm to the façades and strengthens the visual connection with the landscape. The building’s material palette was carefully conceived to emphasise this contemporary yet timeless character: the stone base provides a solid and enduring foundation, anchoring the building to the site; the expansive glazed surfaces create continuity between interior and exterior; and the use of timber as both cladding and detailing introduces a warmer, more natural quality that balances the composition’s mineral restraint.
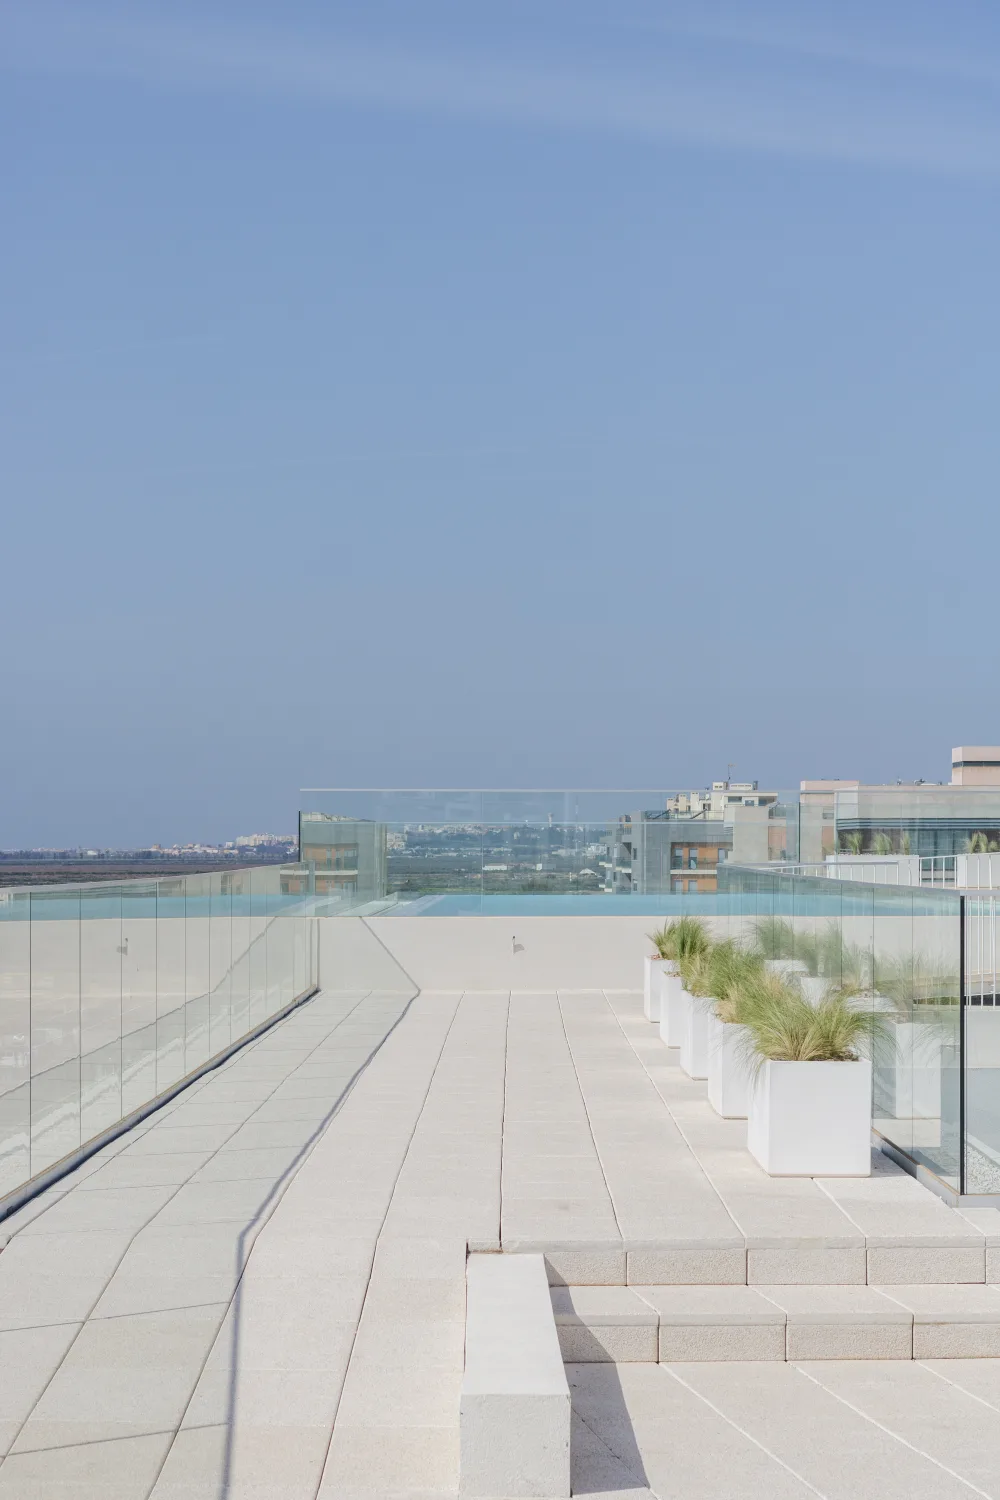
More than a residential development, the project seeks to create a new way of living on Olhão’s waterfront, celebrating the landscape and the distinctive qualities of the site. The arrangement of the two volumes, the central garden and the upper-level connection between the buildings structure the development and define its principal outdoor spaces. The orientation of the homes, the use of natural light and the visual relationship with the Ria Formosa contribute to an architecture that is simple, functional and harmoniously integrated into its surroundings.