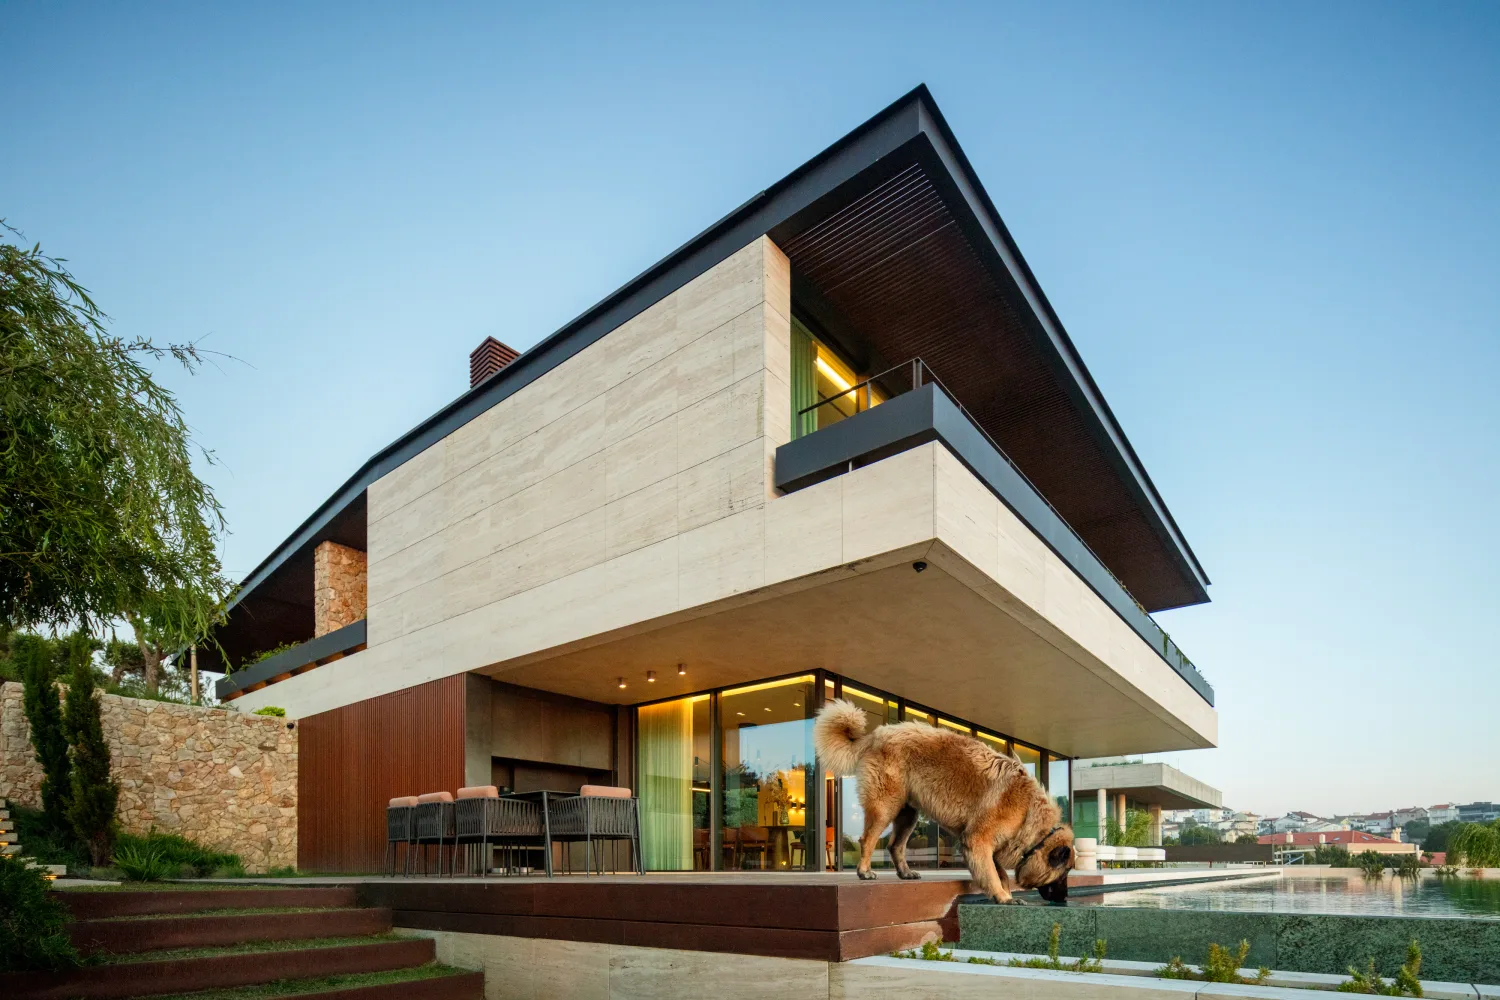
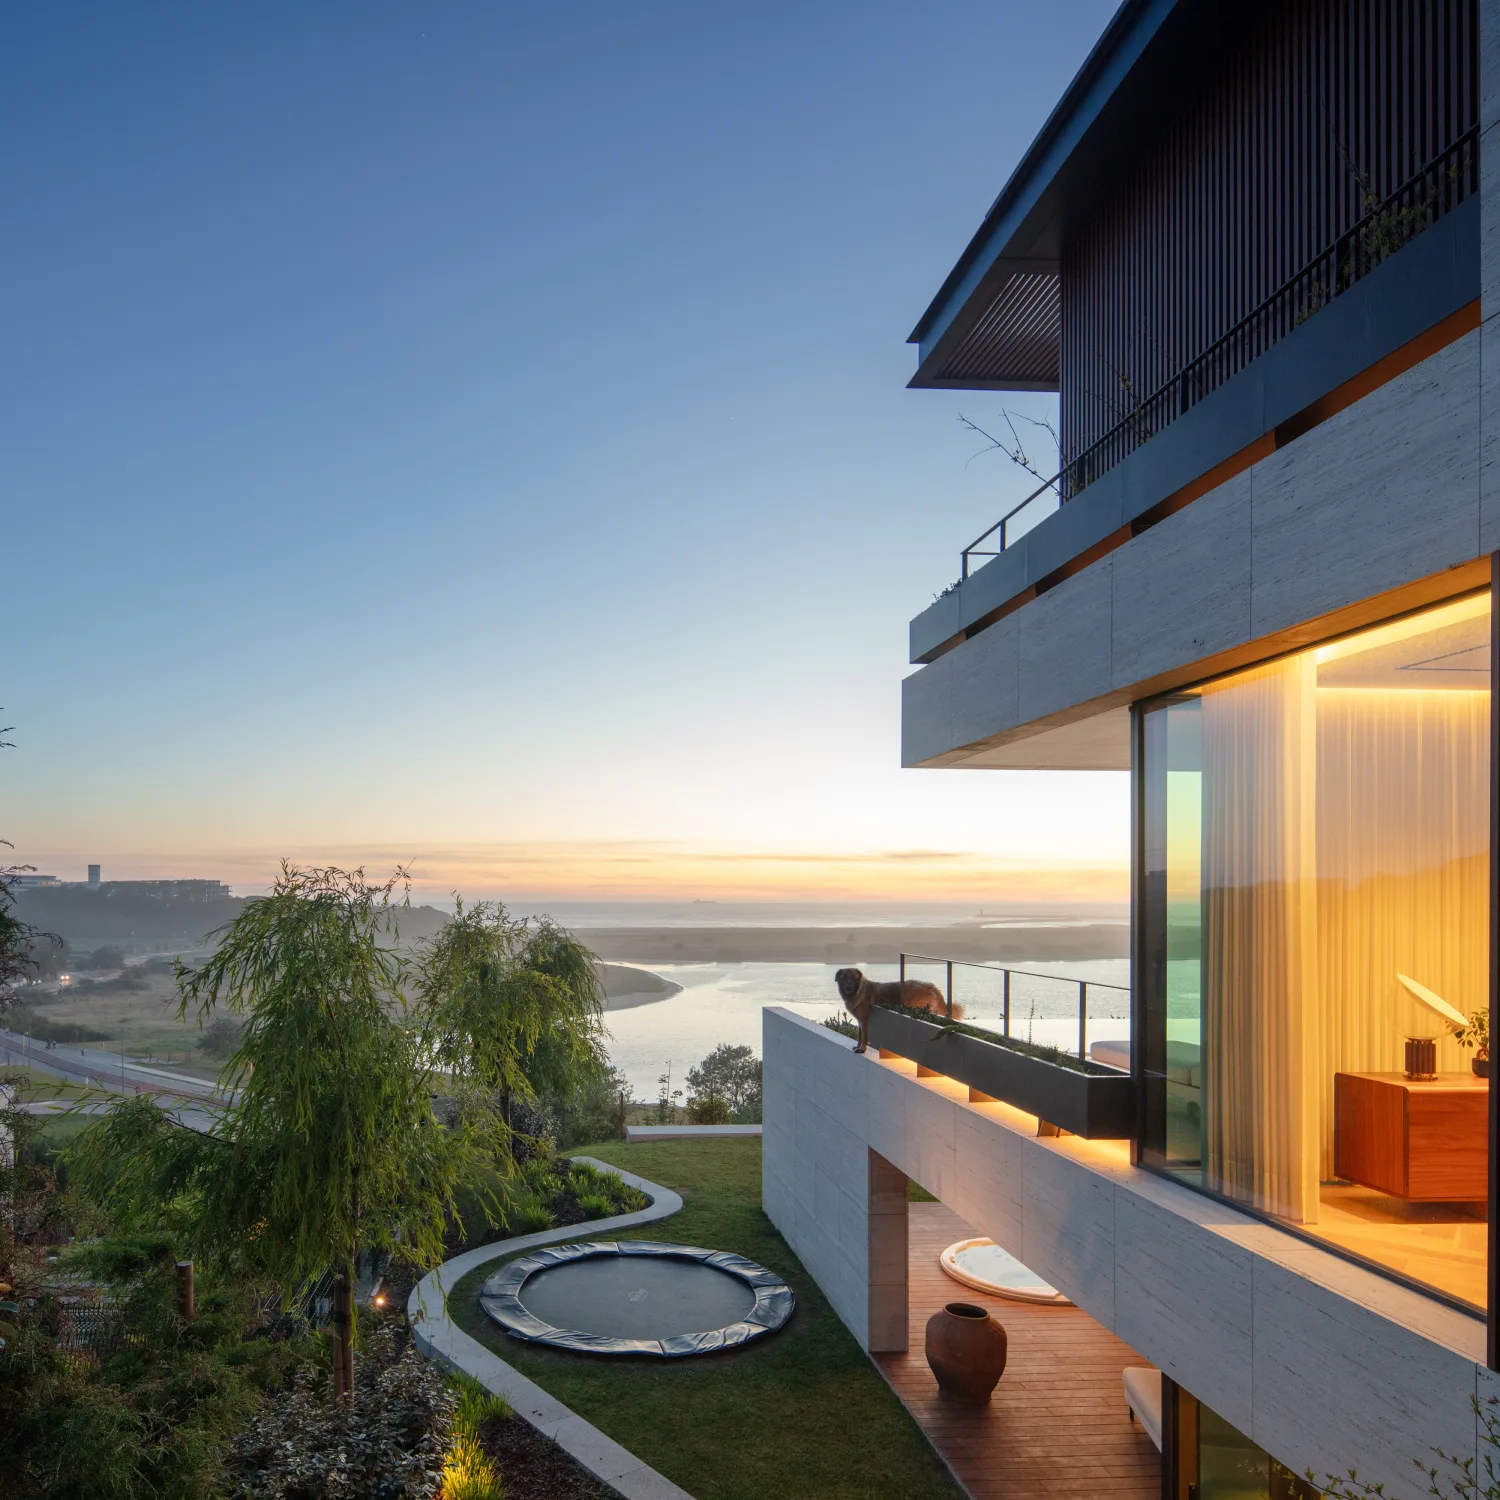
Quinta Marques Gomes House was born from the desire of a couple living in London to return to Portugal and build a home in which to raise their family. With this premise as its starting point, the project responds to the needs of its residents while celebrating the site’s natural characteristics. Located in a privileged area of Vila Nova de Gaia, the plot overlooks the mouth of the River Douro. In response to its steep gradient, the building respects the existing morphology, minimising earthworks and allowing its volumes to follow the slope and blend naturally and harmoniously into the landscape. The design process was particularly challenging due to the complexity of the site and the various restrictions imposed by the subdivision regulations and the condominium. These constraints, however, became an opportunity to develop architectural solutions that enriched the final result and strengthened the identity of the house.
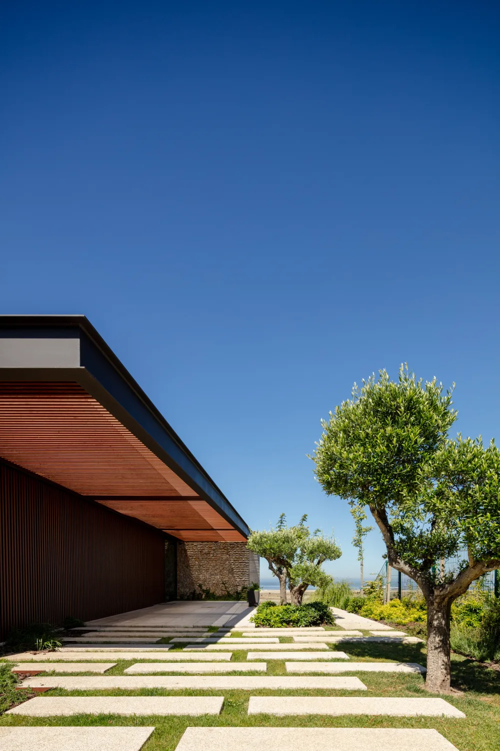
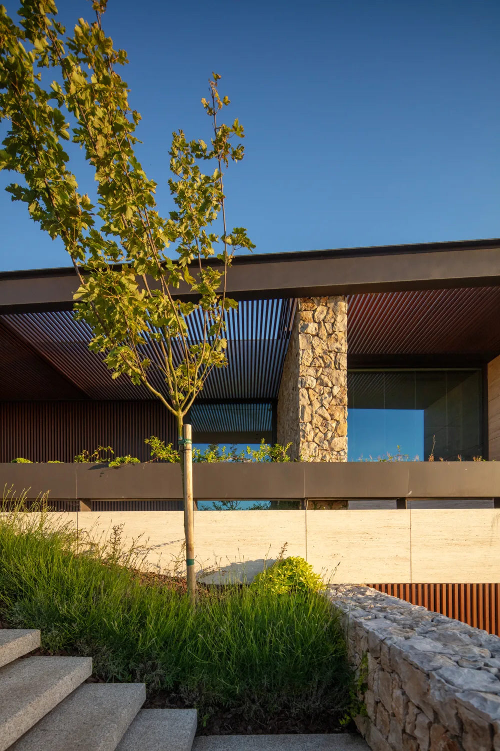
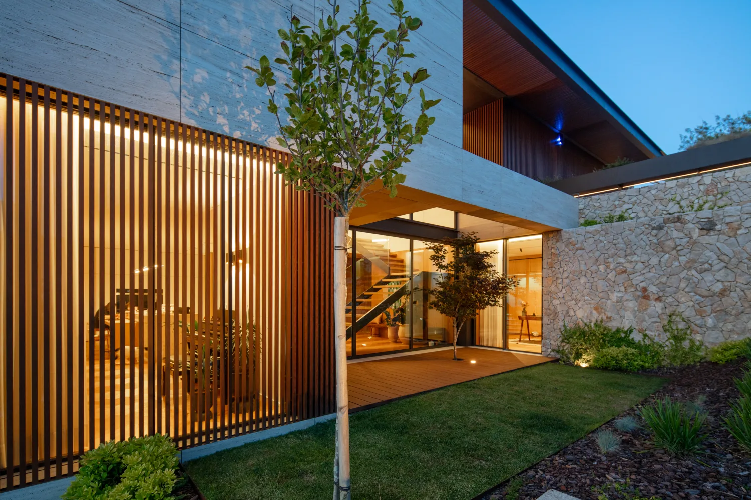
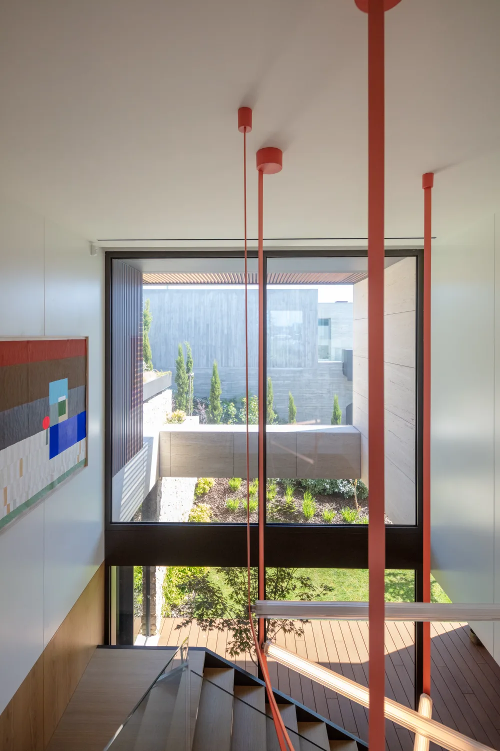
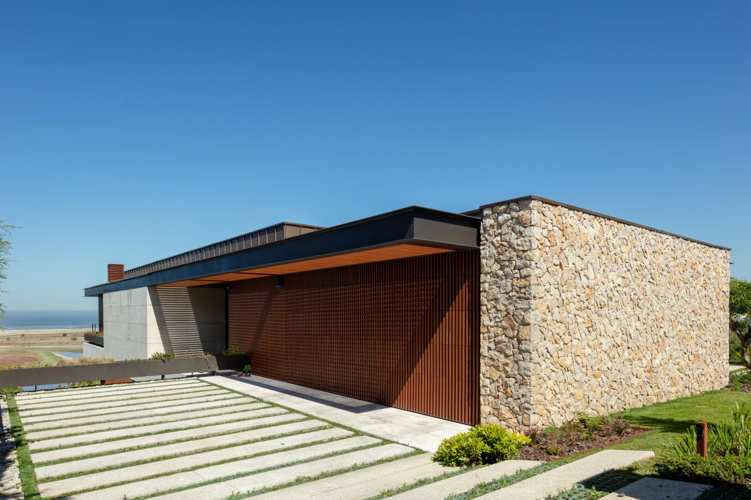
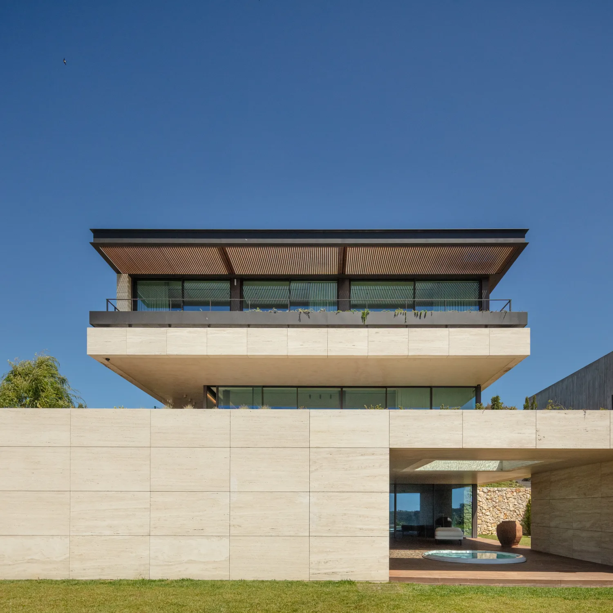
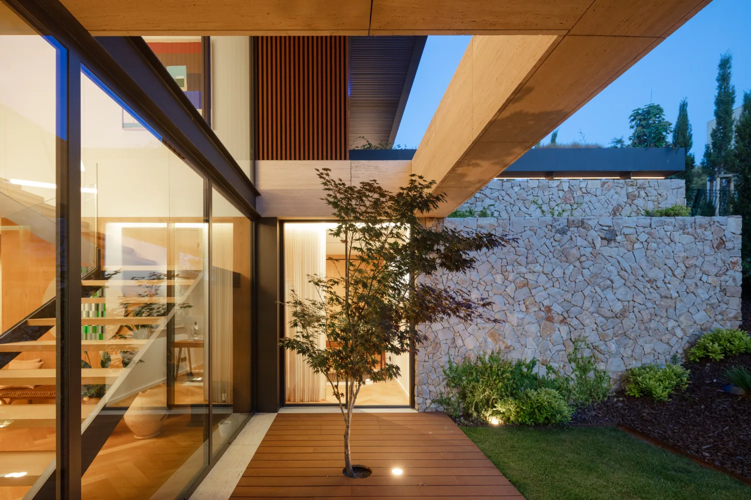
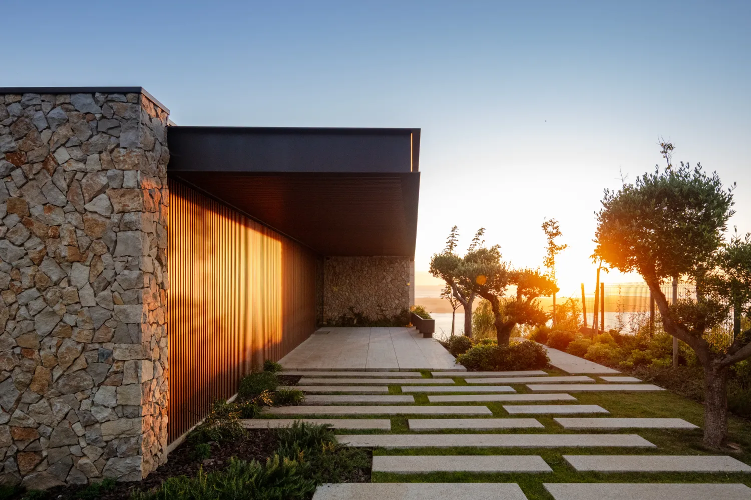
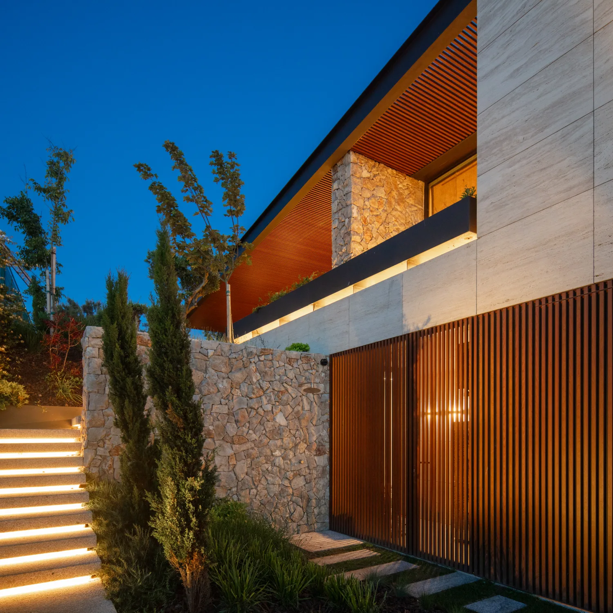
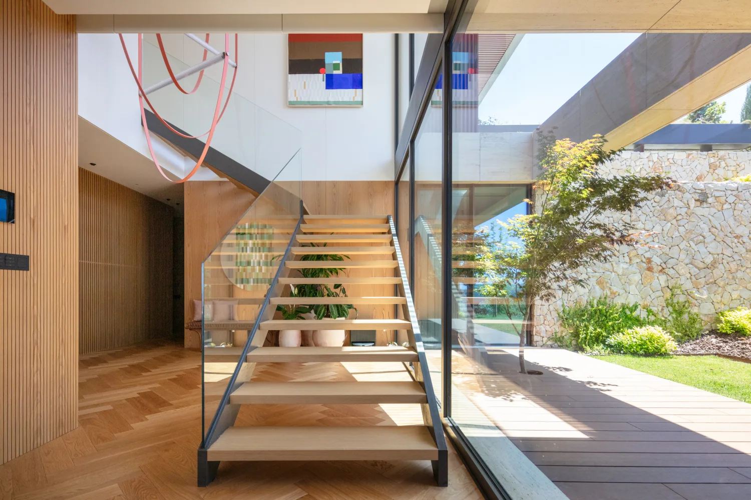
The composition is defined by a contemporary language of clean lines and simple geometries. This apparent restraint is enriched by a series of openings carved into the façades, bringing depth, rhythm and dynamism to the composition. More than formal devices, these voids play a fundamental role in bringing natural light into the house, creating courtyards and transitional spaces that establish a constant relationship between inside and outside. From the street, the house presents a discreet image, appearing to consist of a single storey. As the route through the building unfolds, however, the architecture gradually reveals the different levels that follow the topography, creating a dynamic spatial experience.
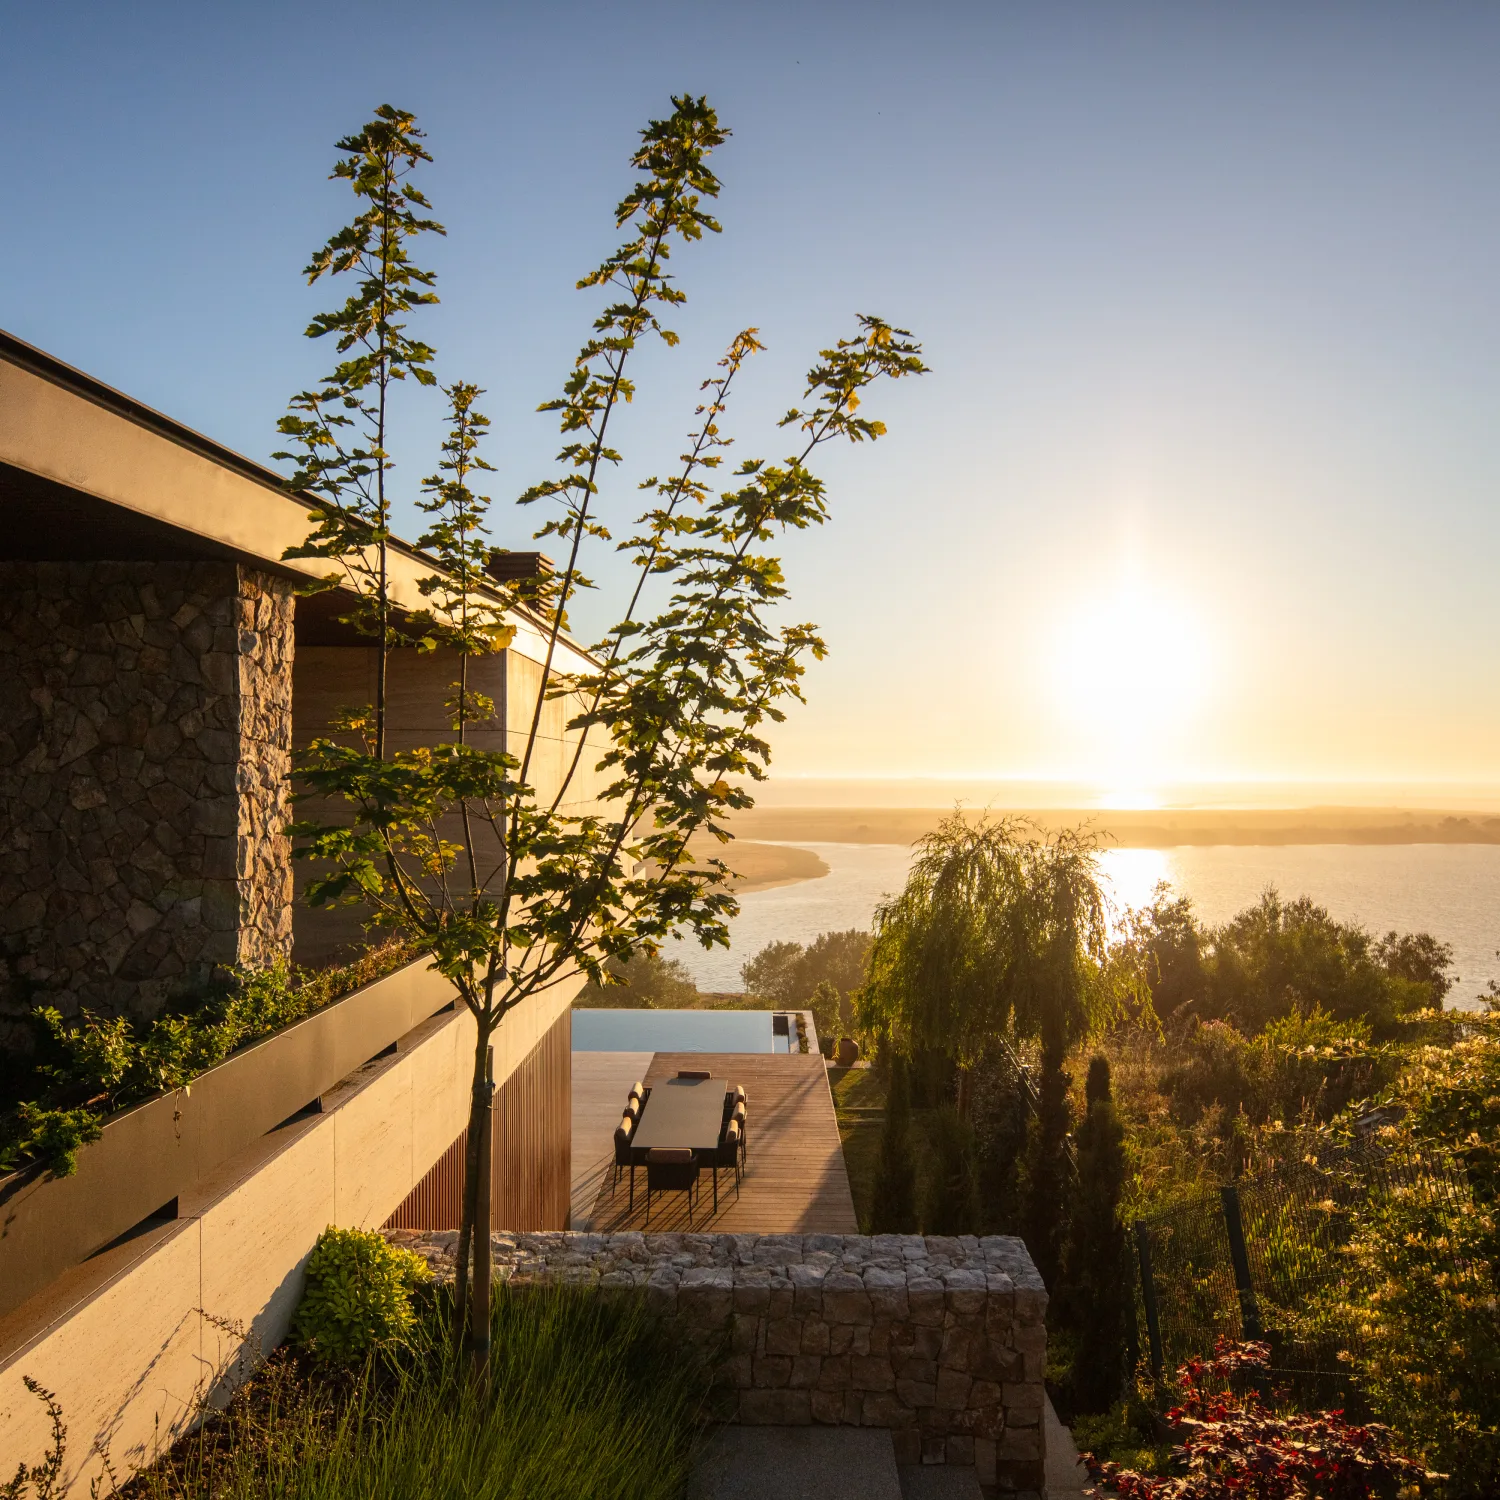
The house is arranged across three terraced levels that follow the natural slope of the site, distributing its different functions in a clear and intuitive manner.
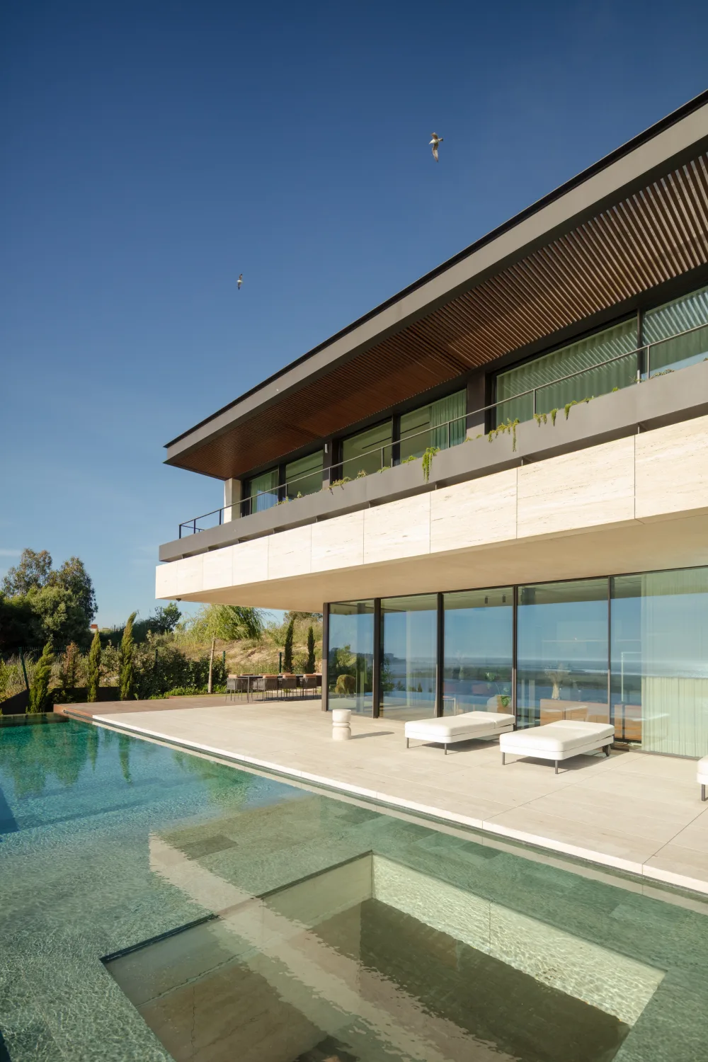
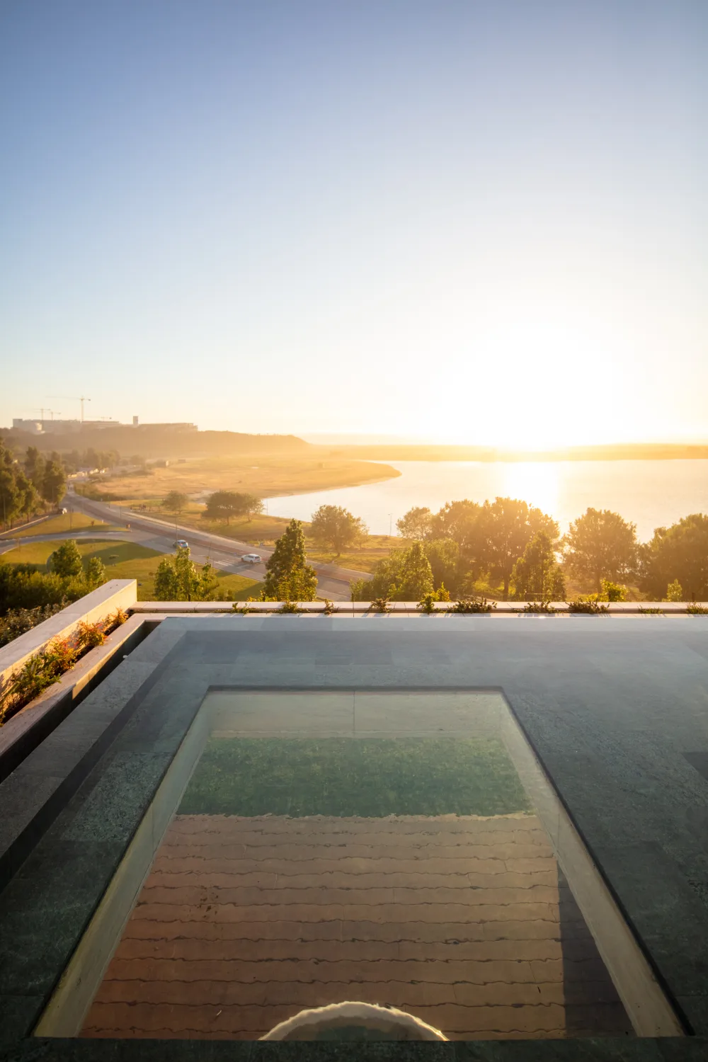
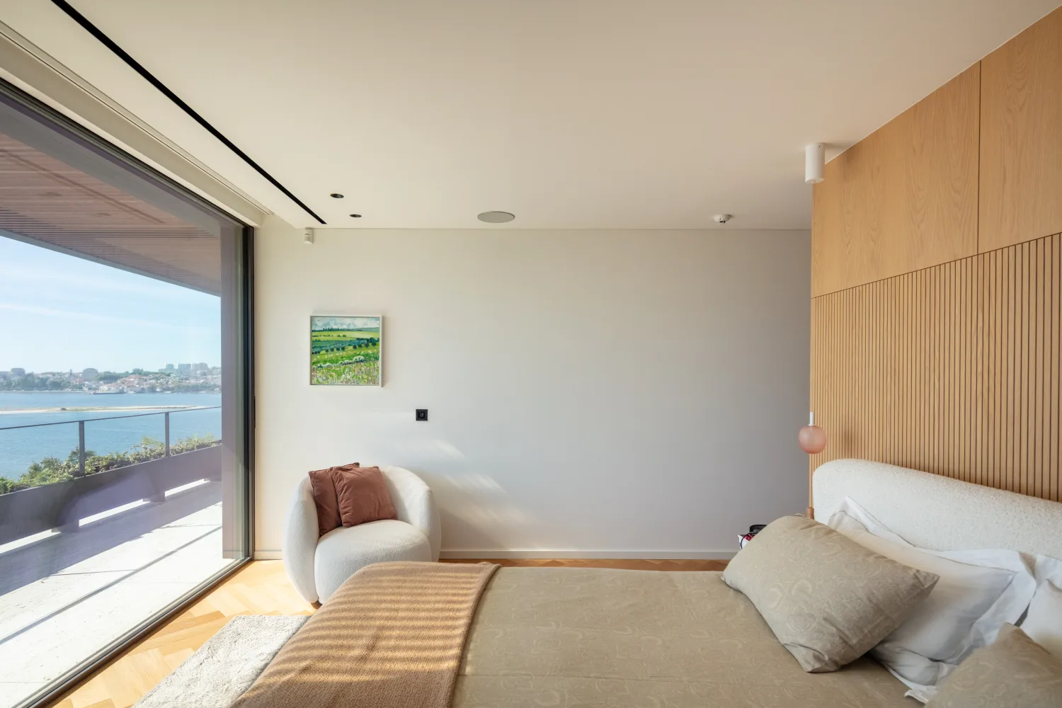
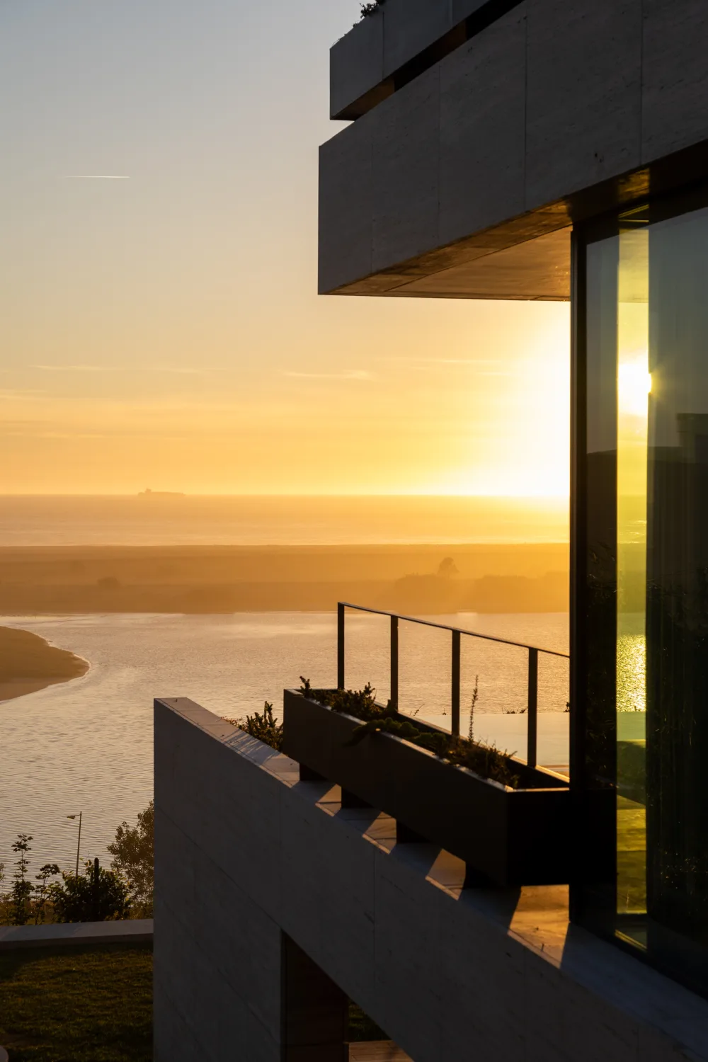
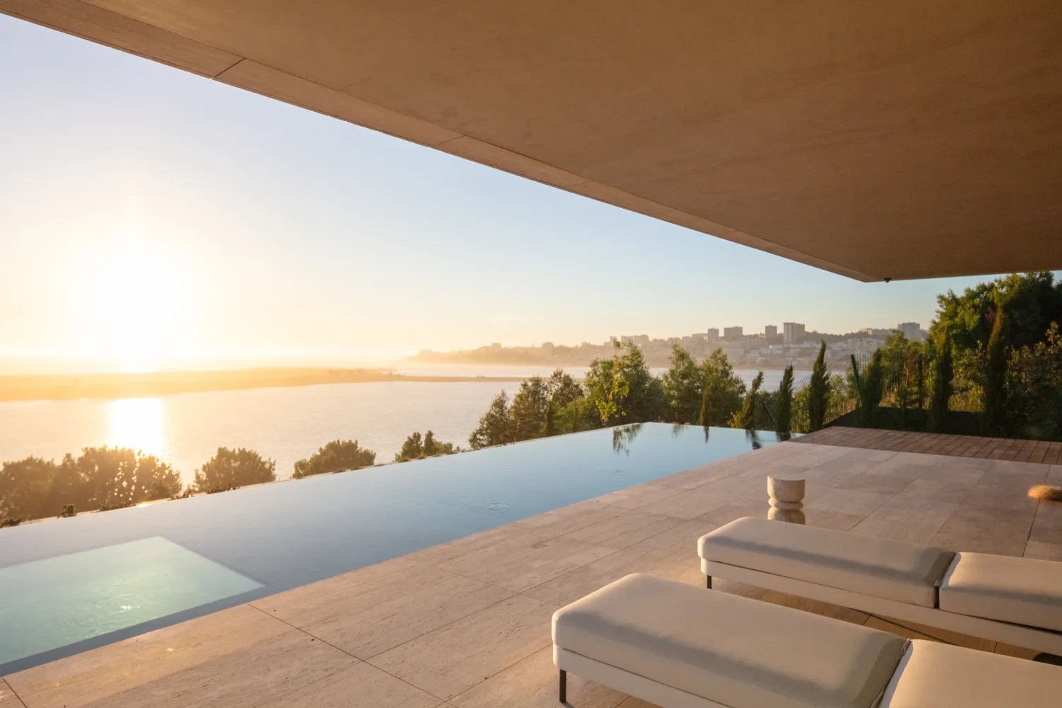
The spaces are oriented to benefit from views over the River Douro, making the landscape the central element of the project. When a site enjoys such a privileged visual relationship with its surroundings, the role of architecture is to enhance that quality, allowing the house to remain in constant dialogue with the landscape.
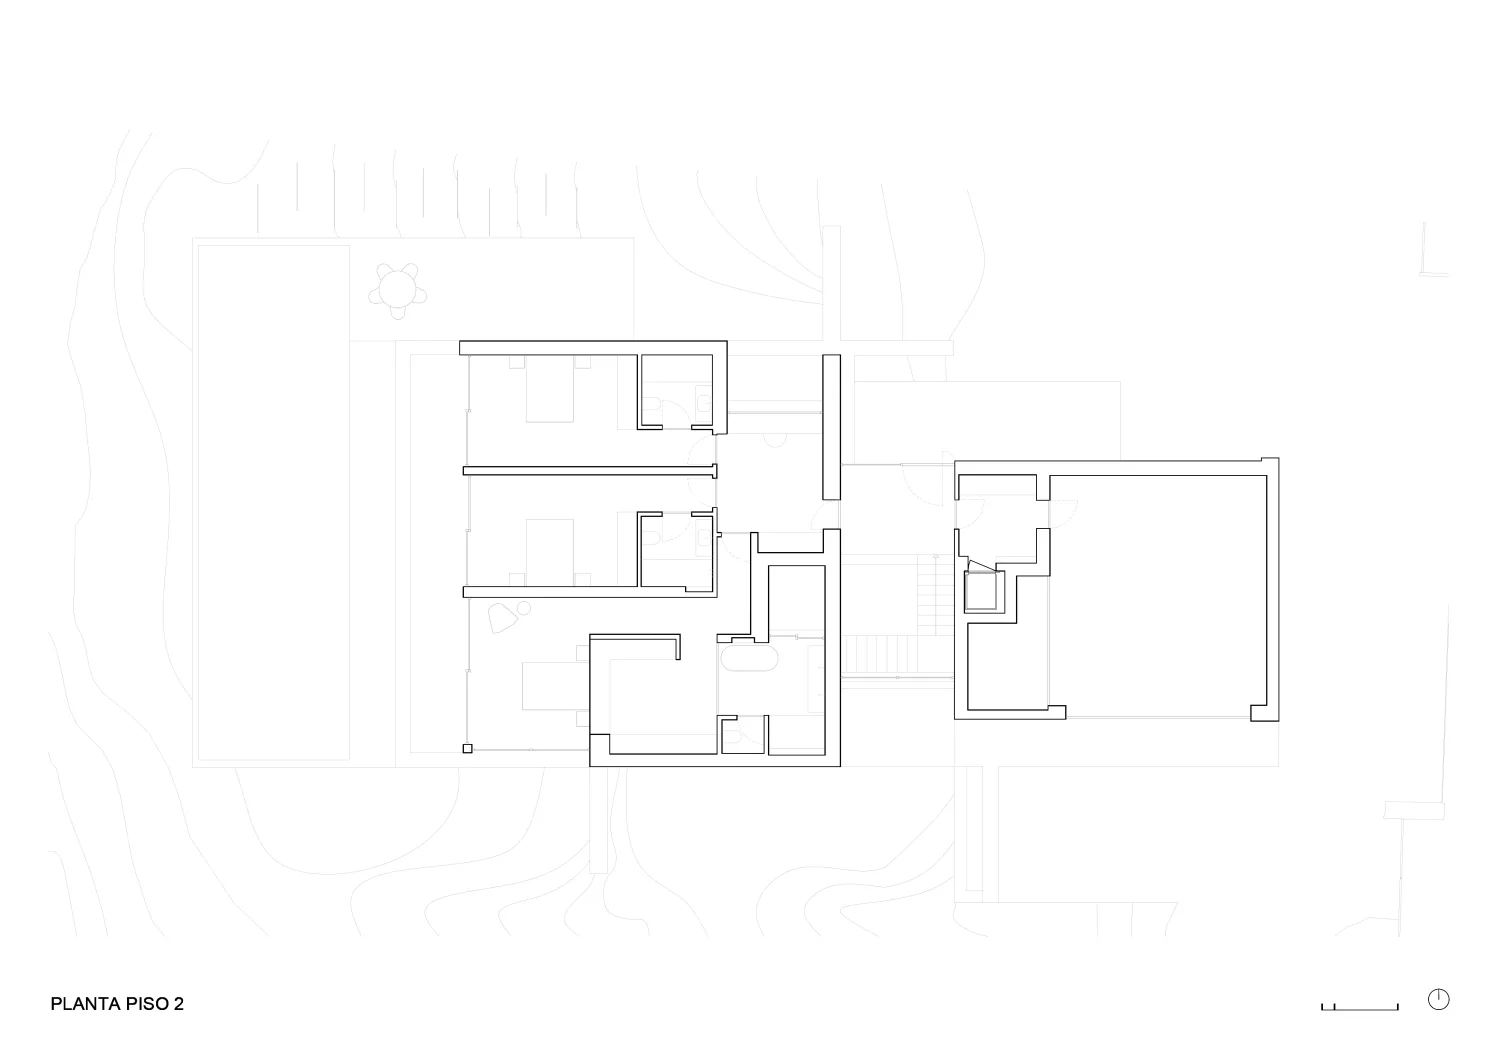
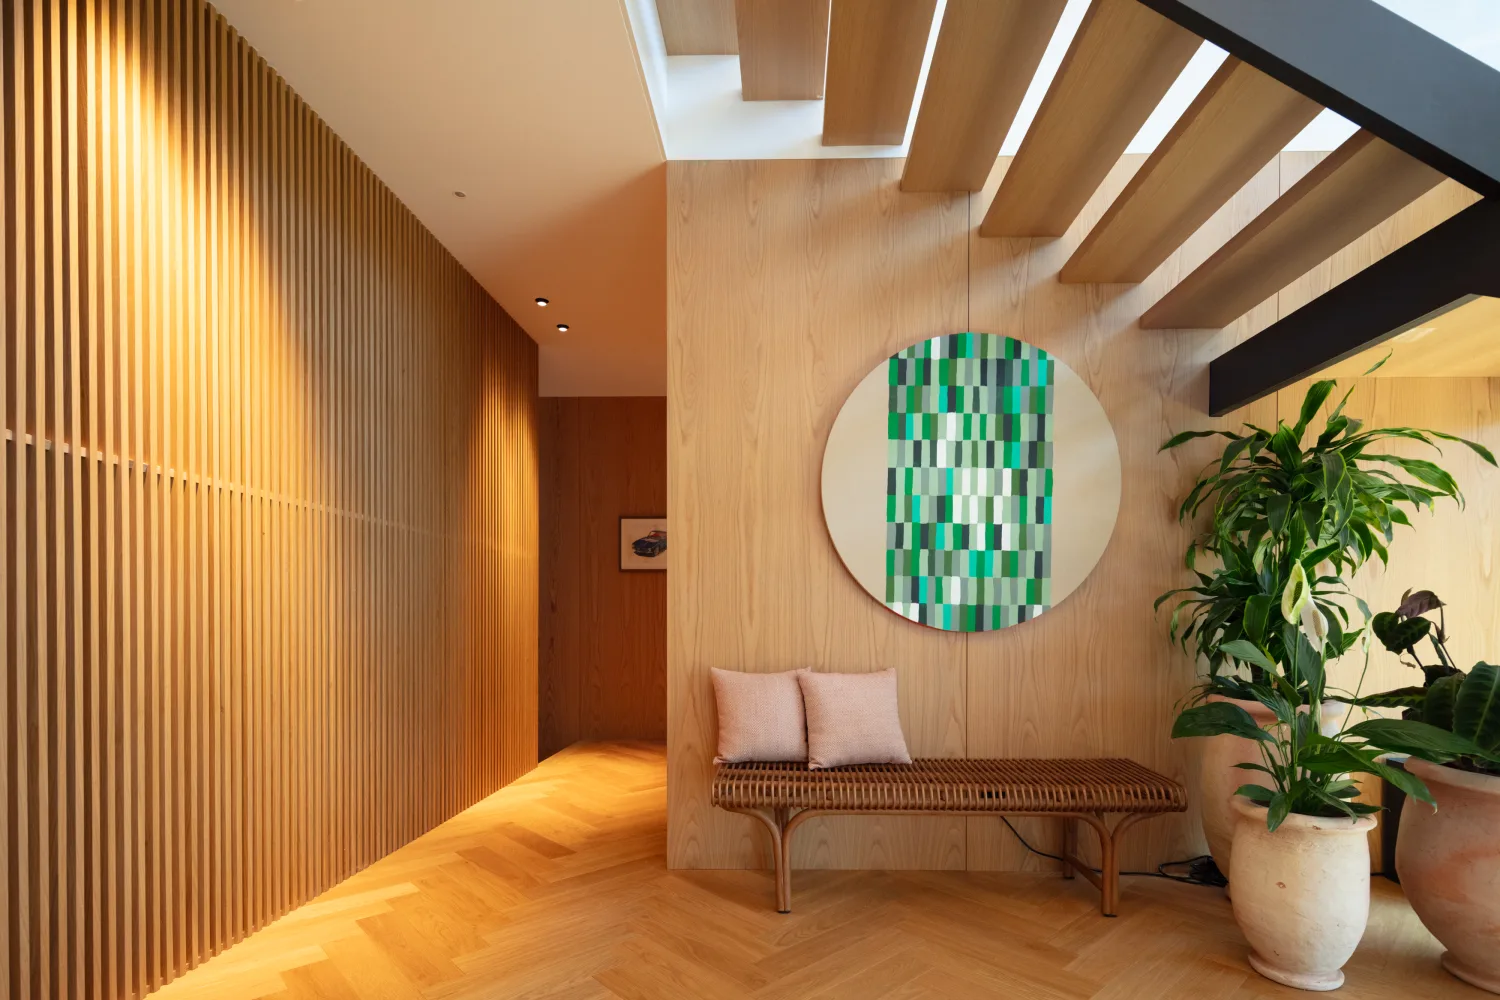
The upper floor accommodates the most private area of the house, where the suites are located. These are separated from the garages by a generous entrance hall that acts as a transitional element between the home’s social and private areas.
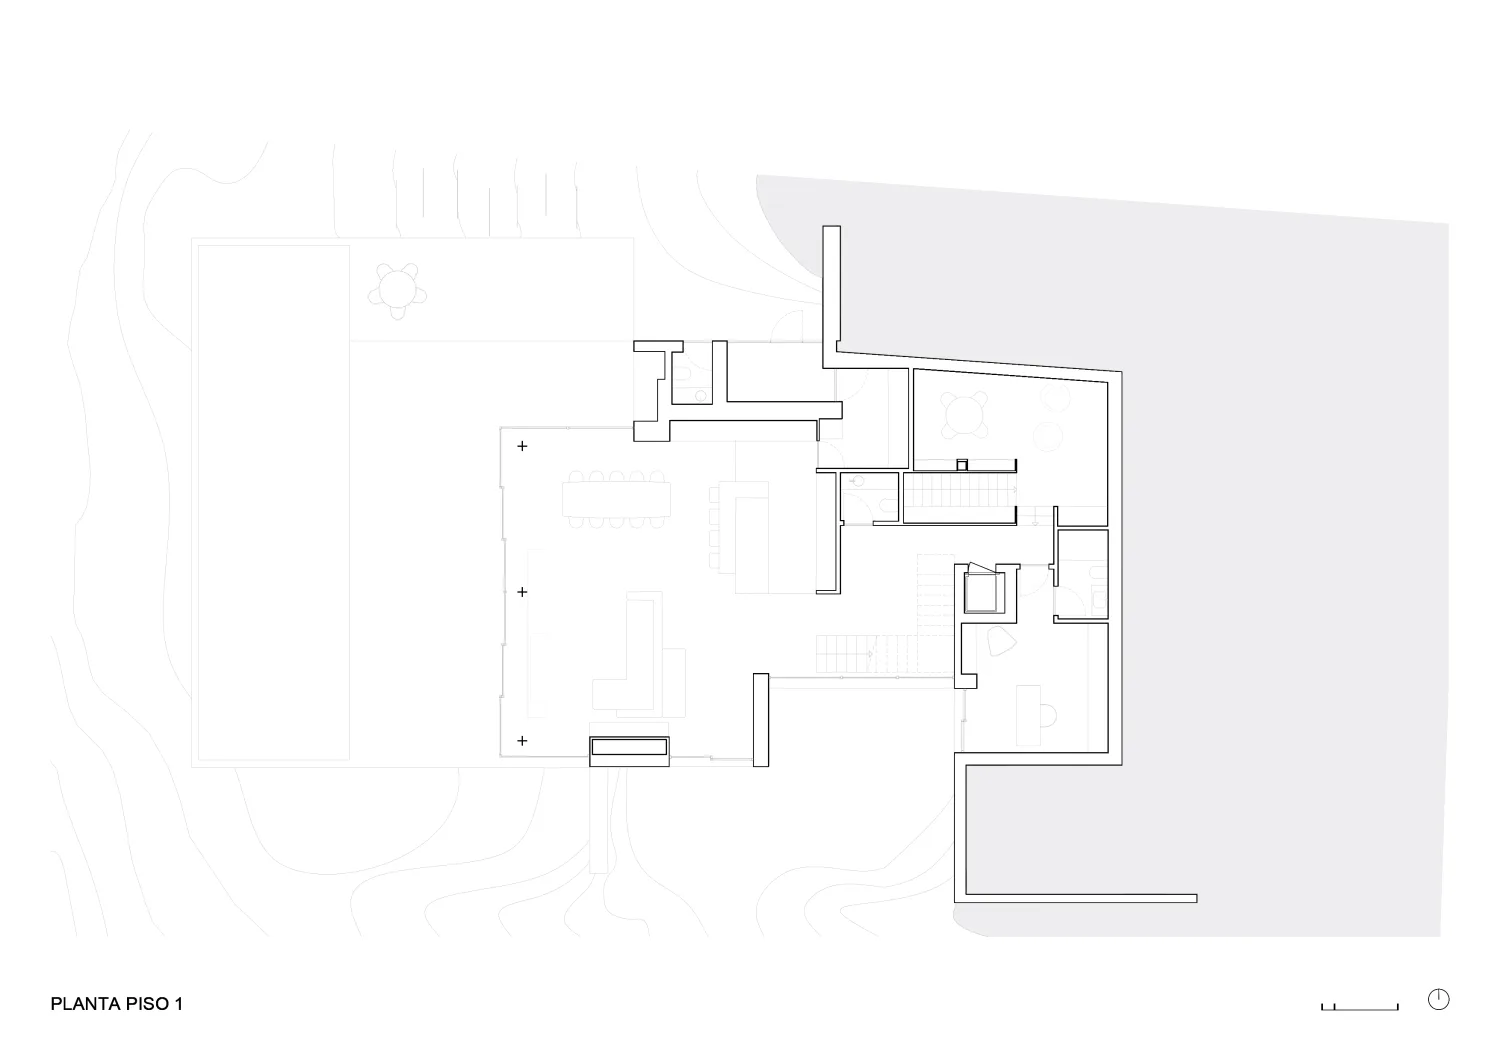
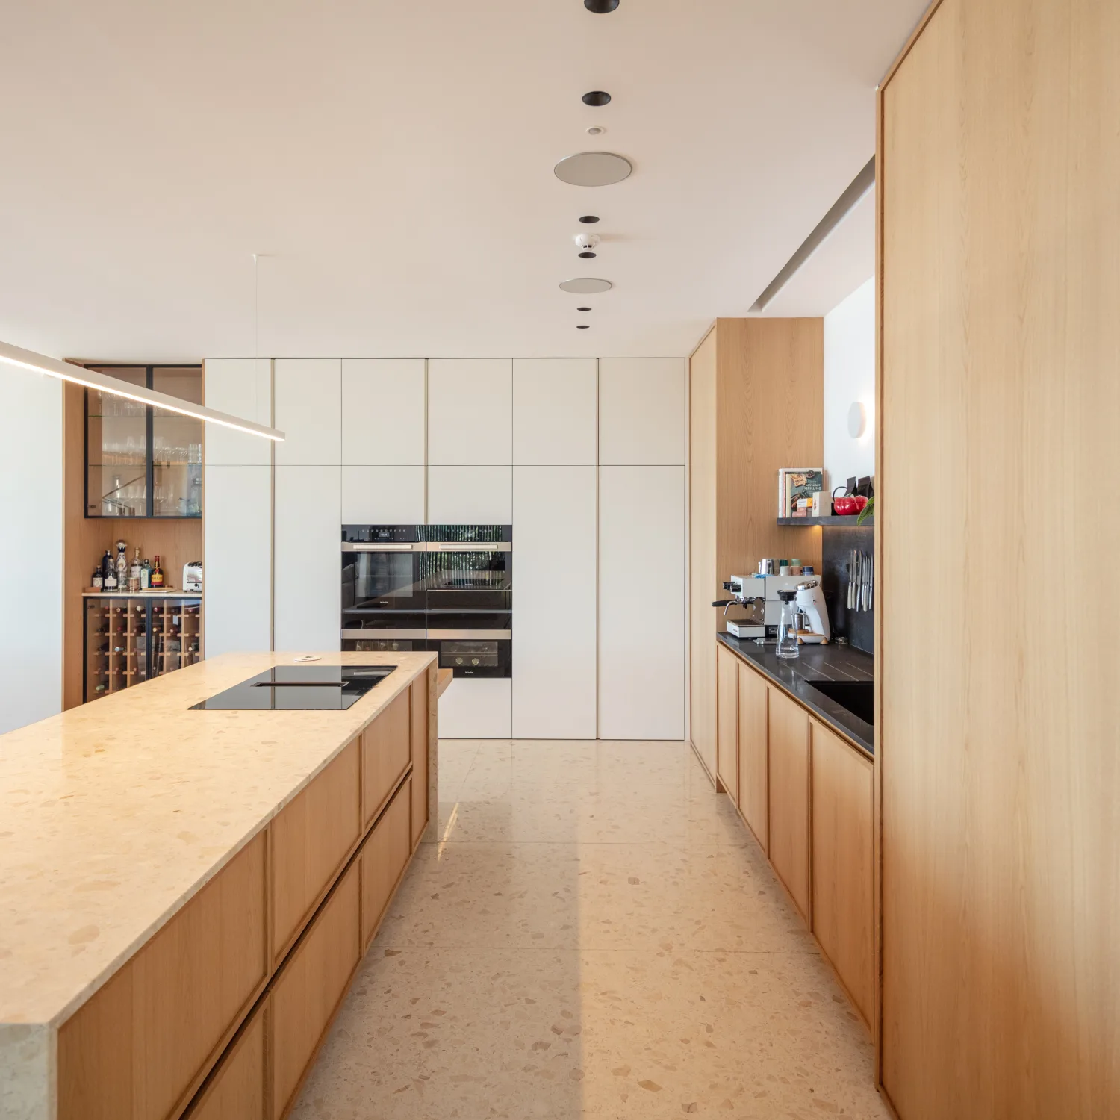
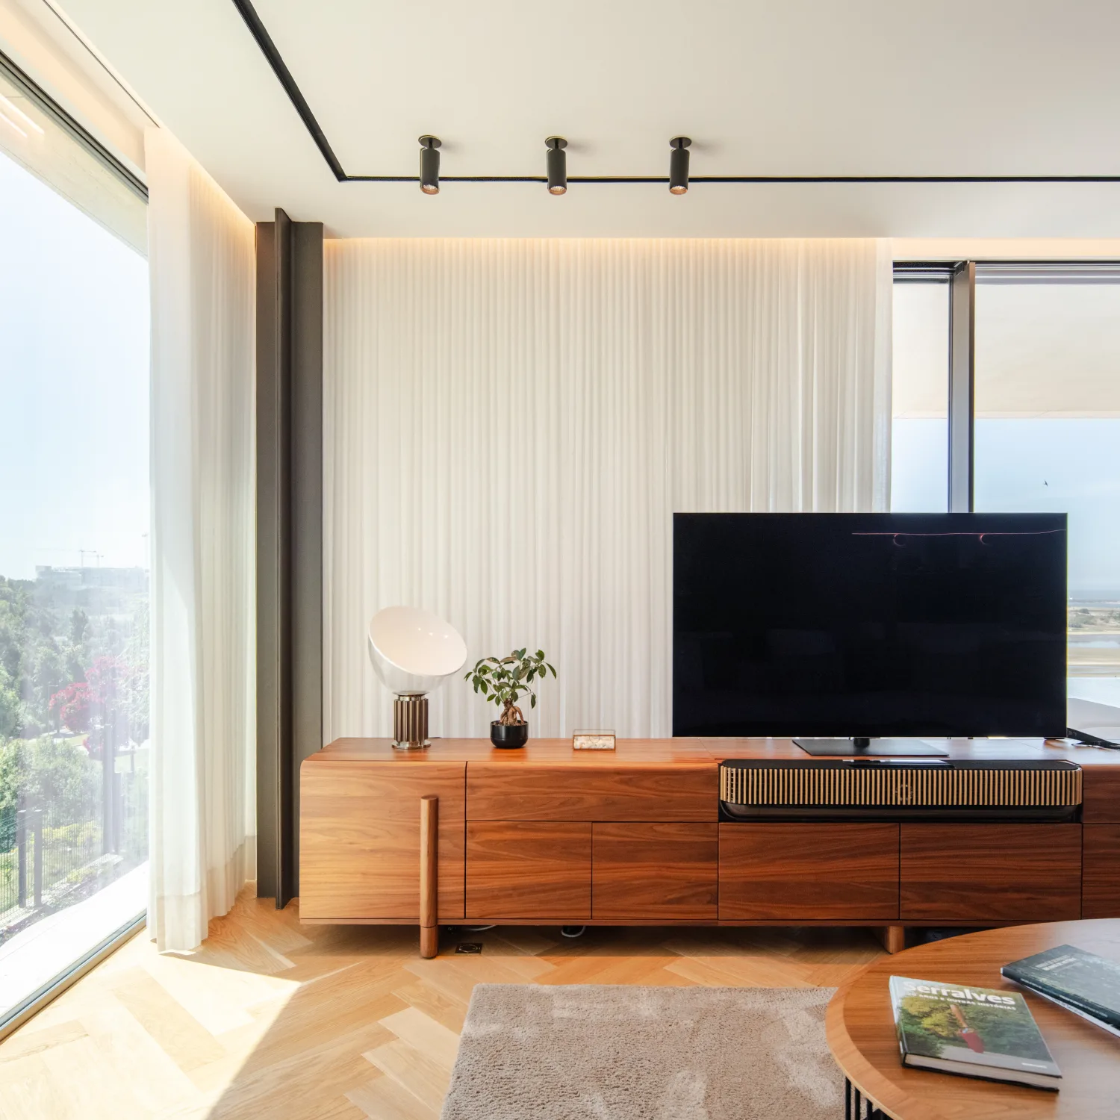
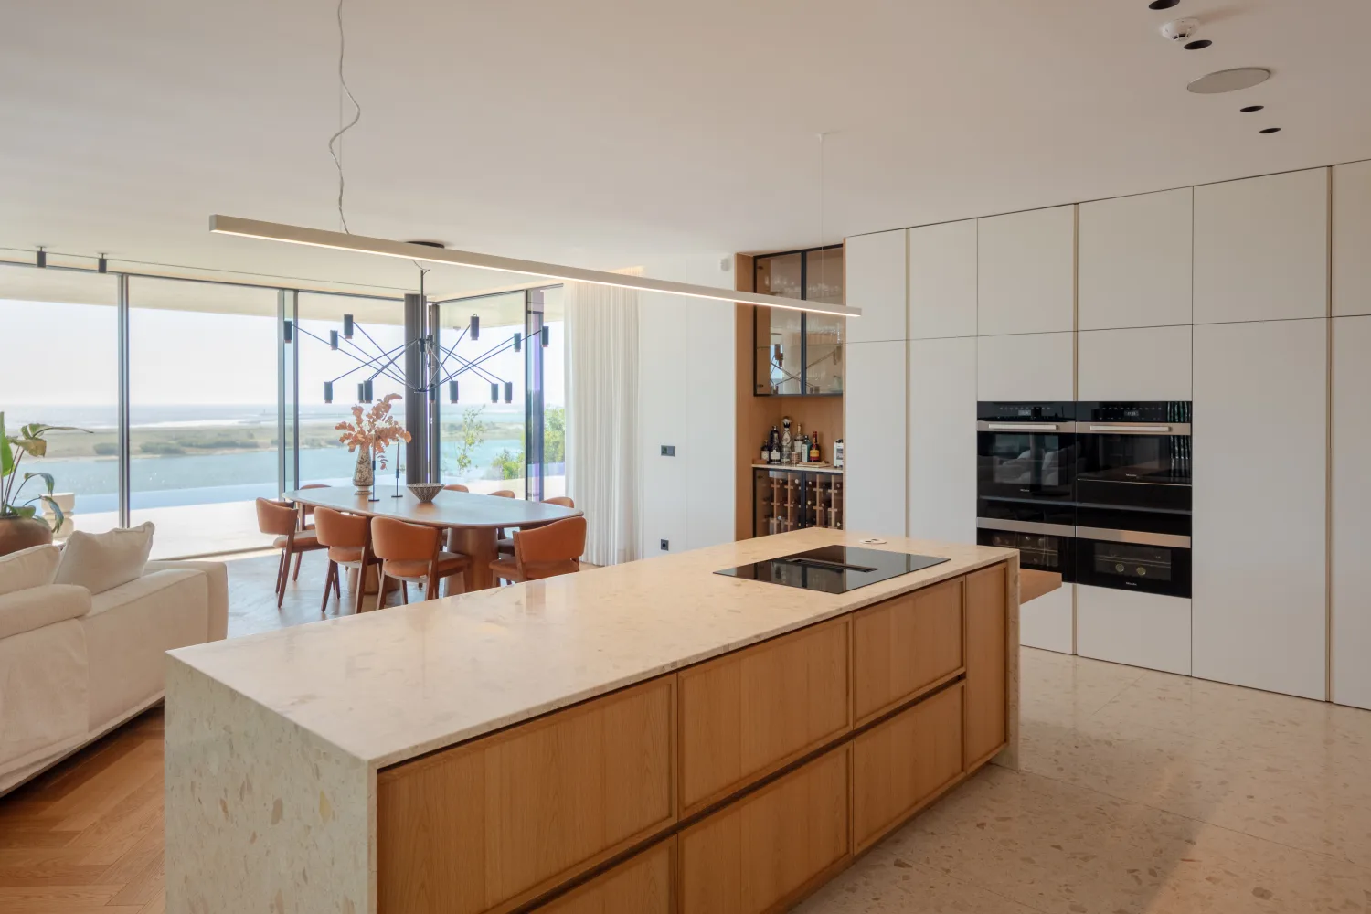
The middle floor contains the social heart of the house. The living and dining areas, kitchen, games room and office—designed to be converted into a guest bedroom whenever required—are arranged as generous, light-filled spaces intended to support family life and social interaction, always in close connection with the outdoor areas.
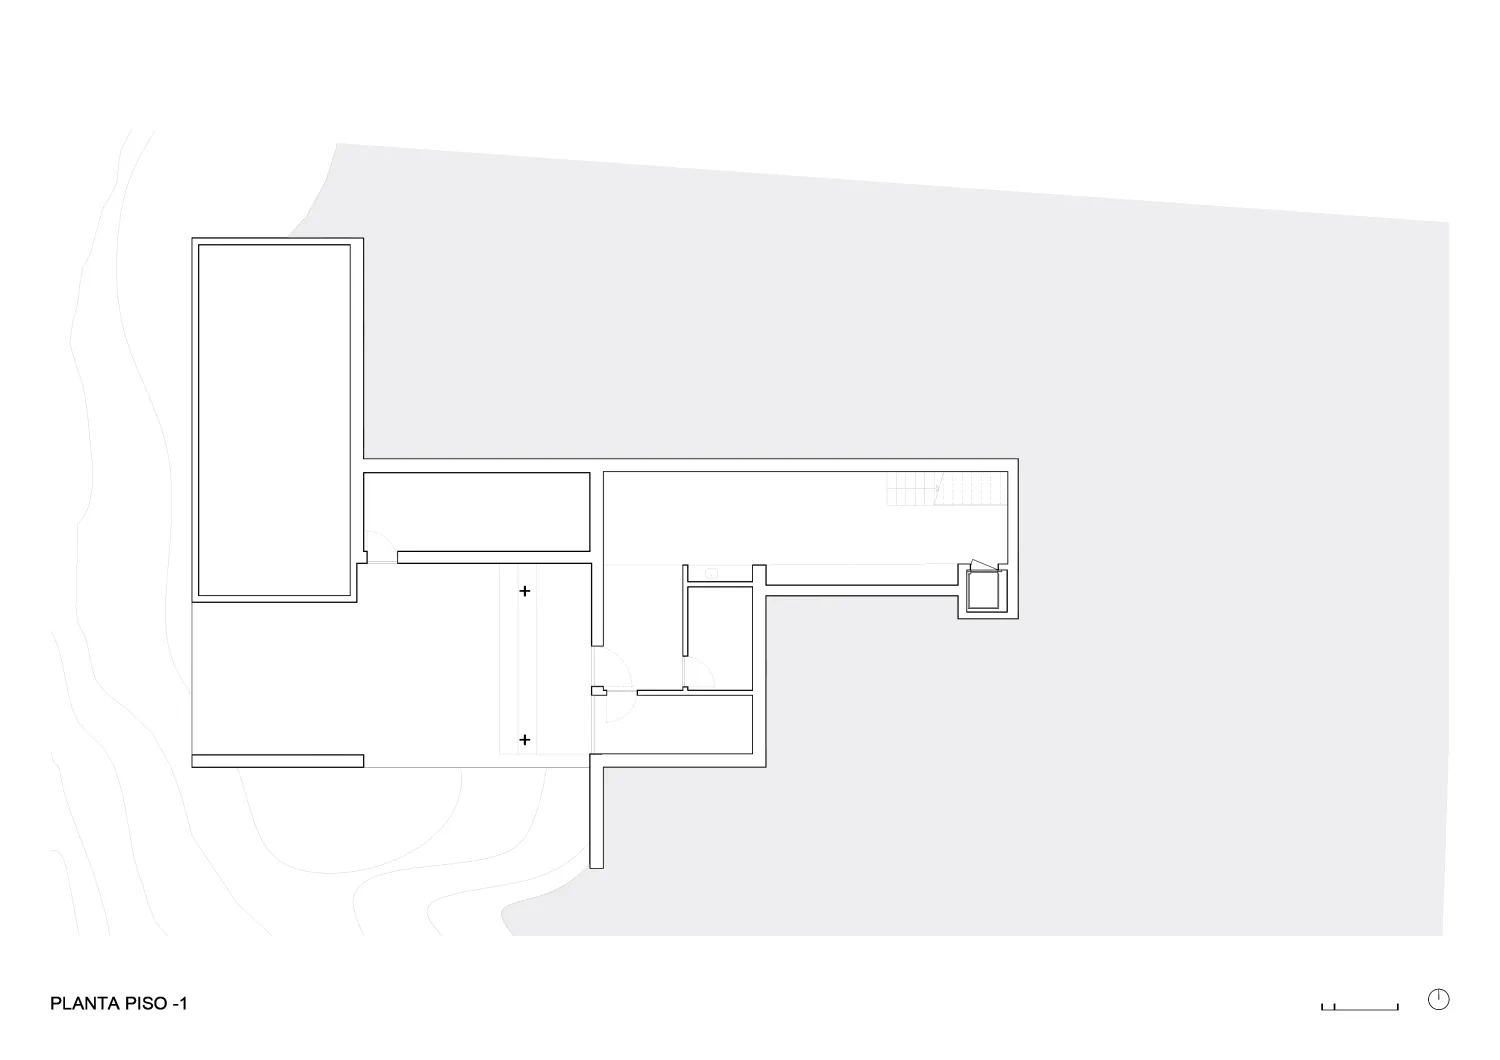
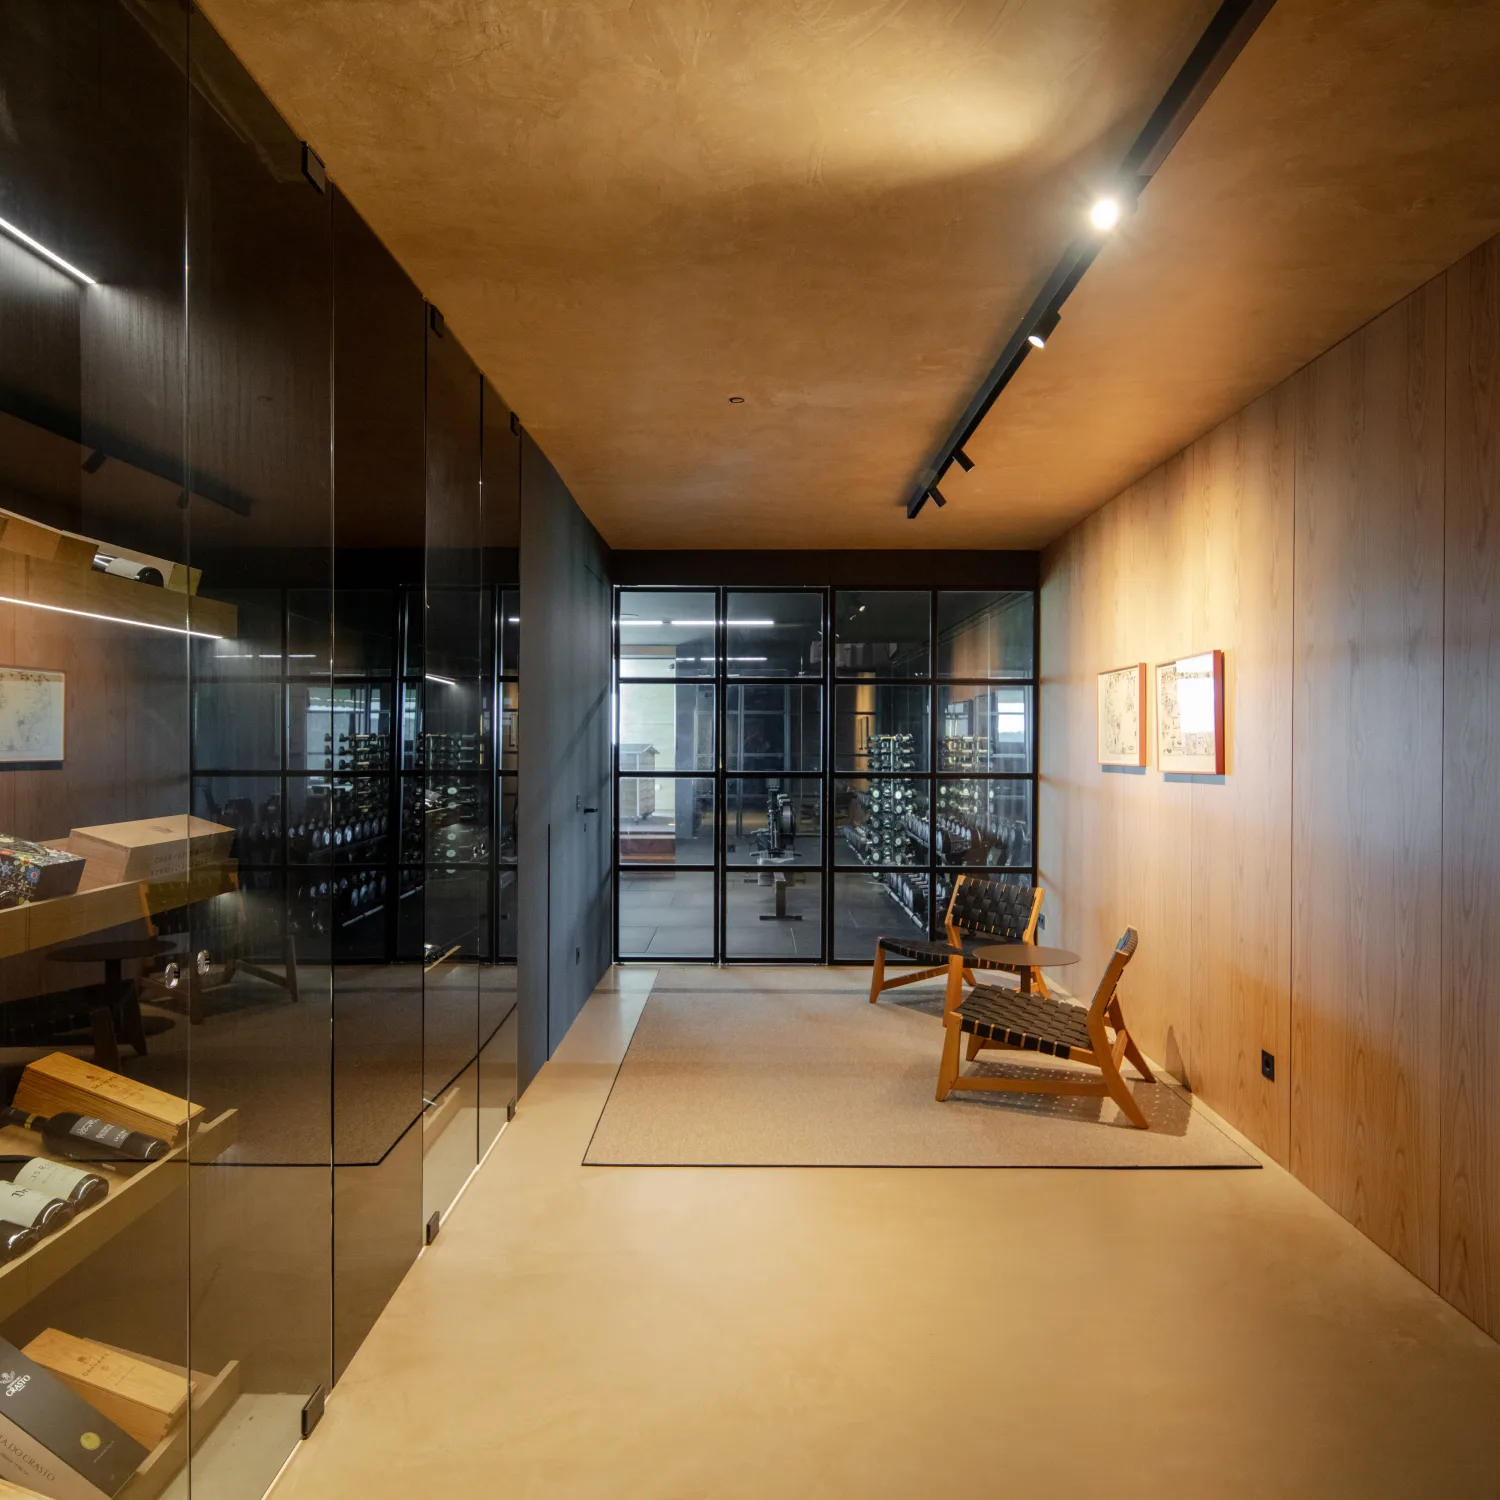
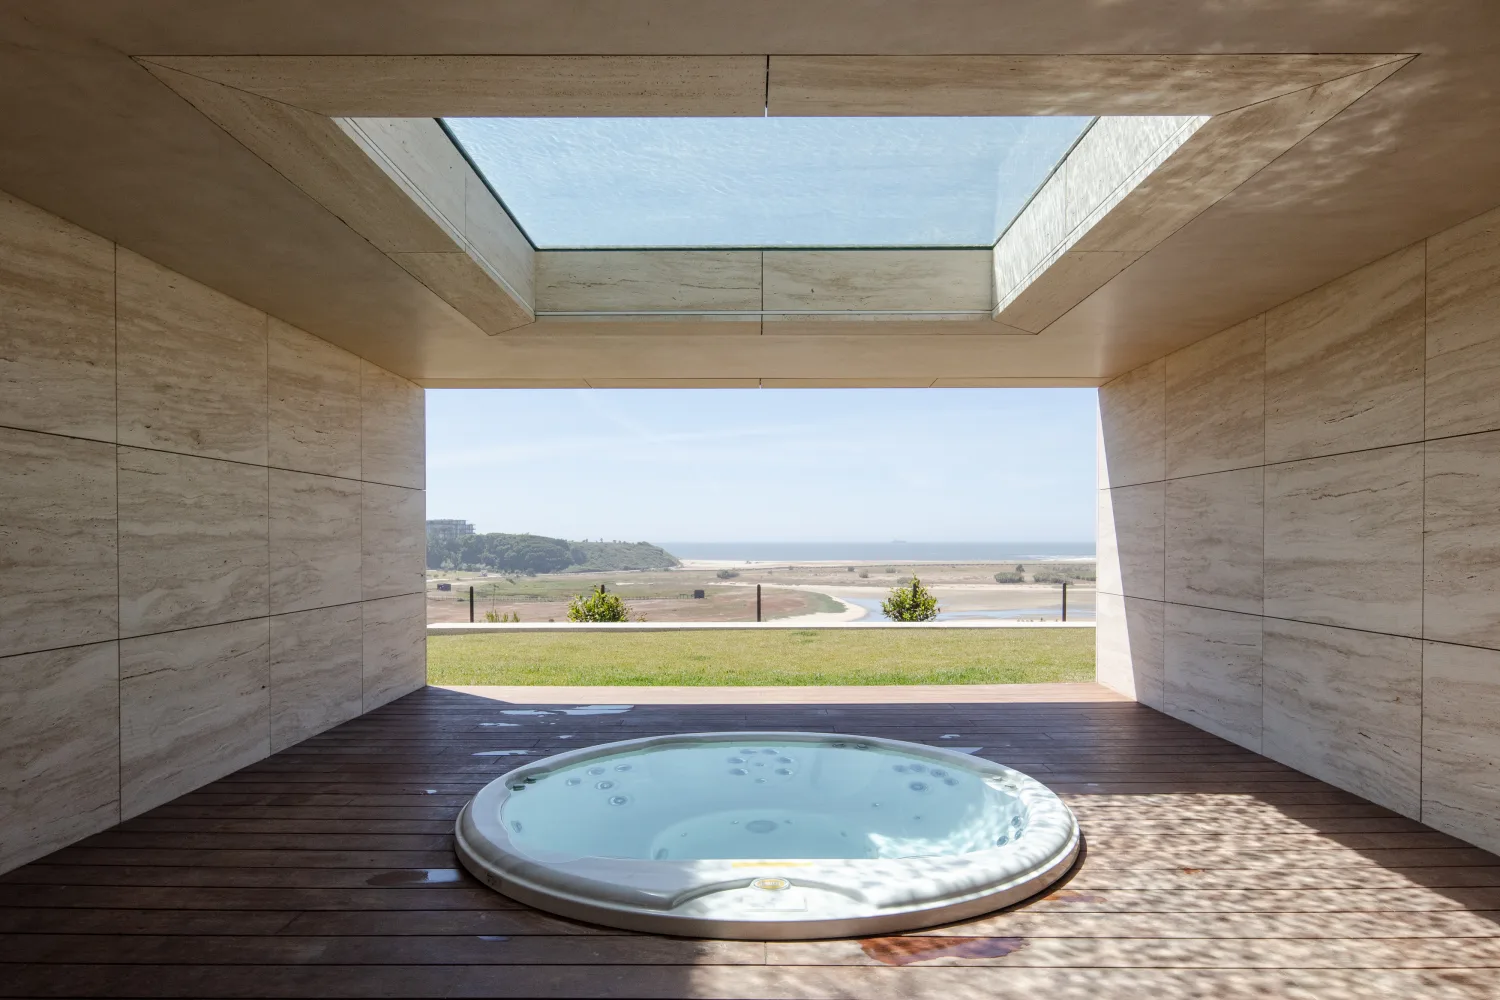
The lower floor concentrates the technical and wellness areas, including the house’s support spaces, the pool’s technical facilities, a gym and a sauna. Outside, a jacuzzi positioned beneath the level of the swimming pool extends the experience of contemplating the landscape.
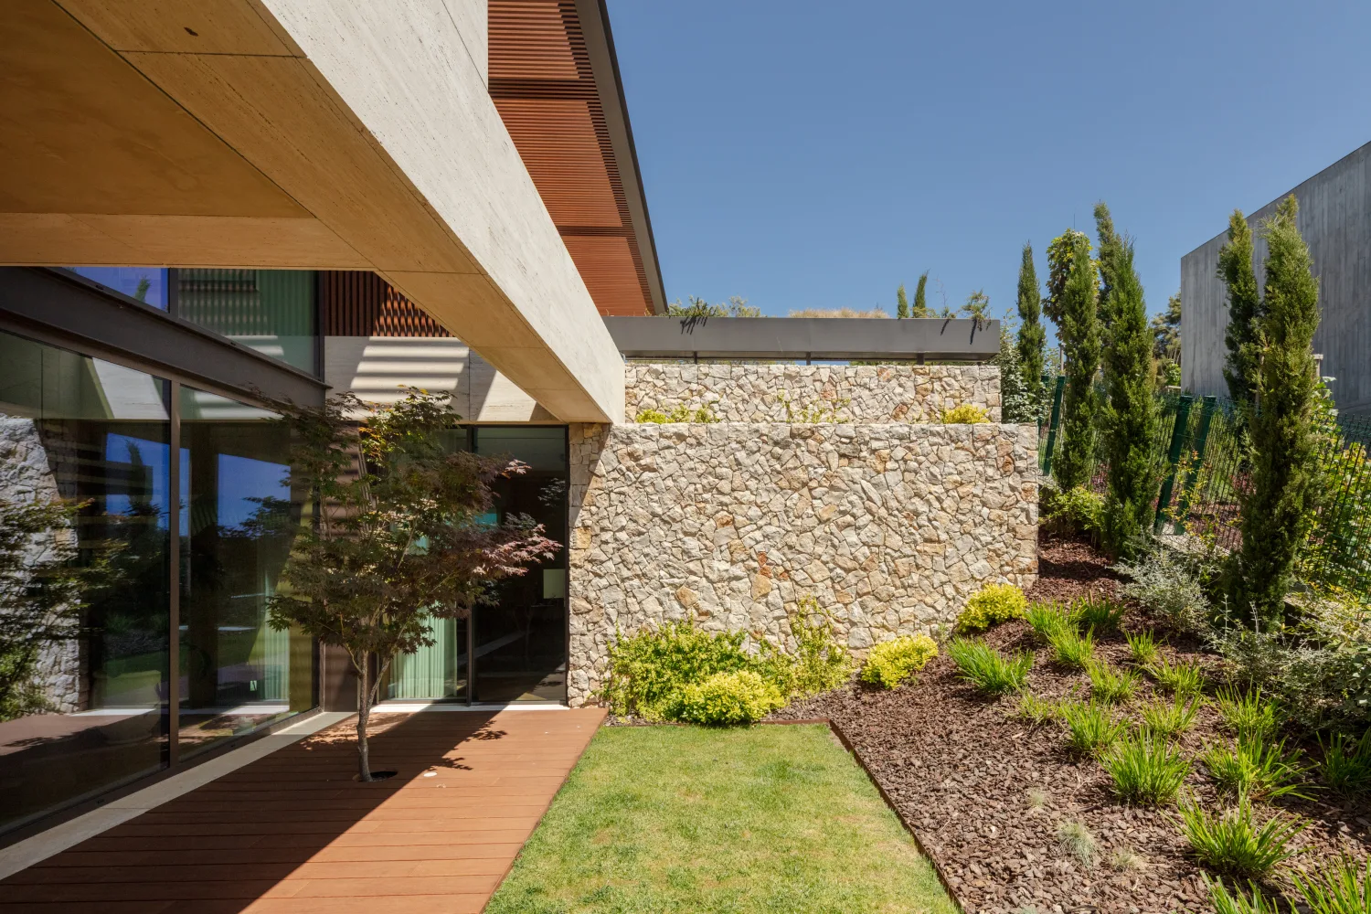
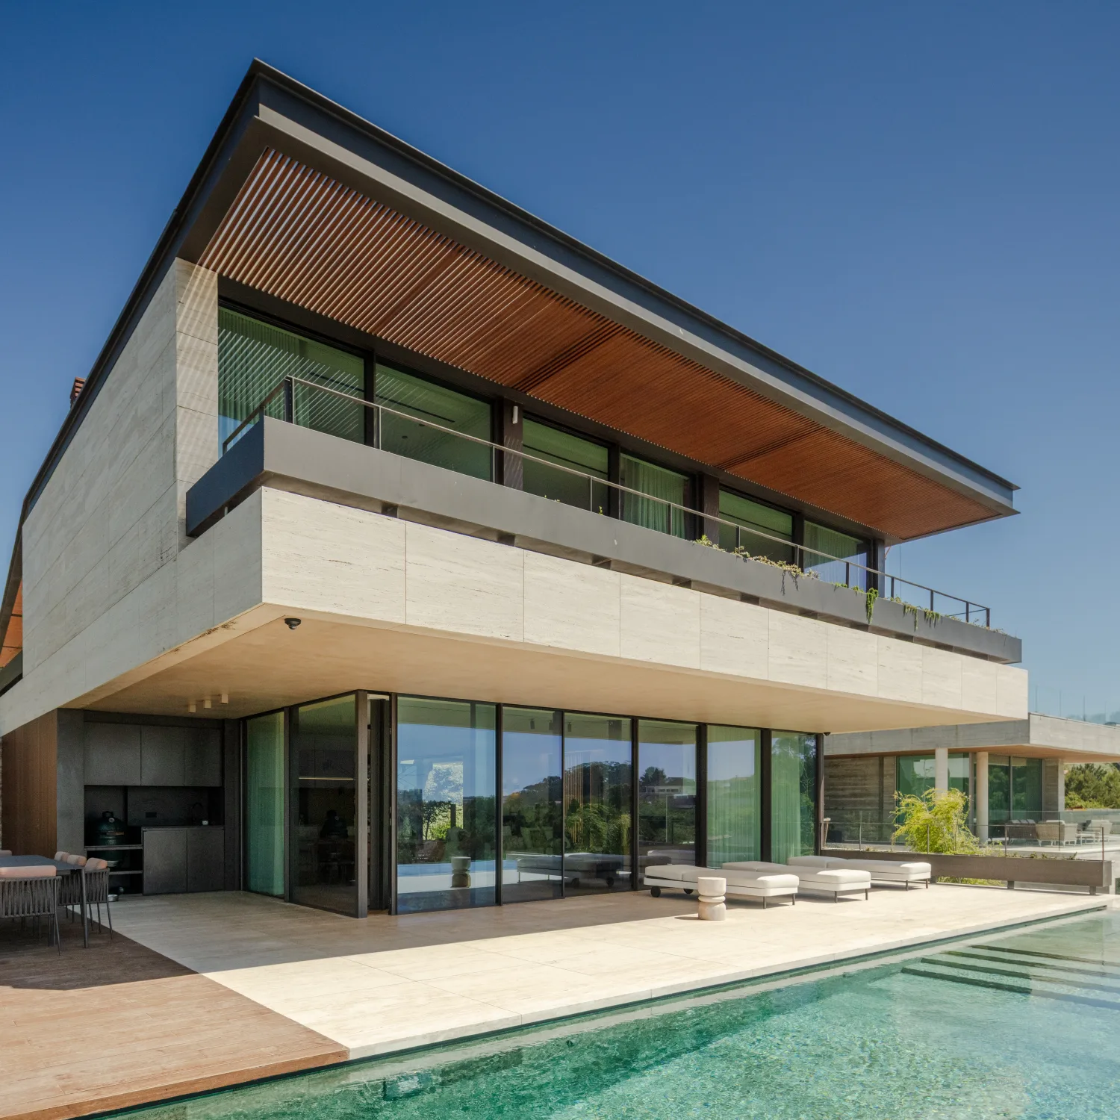
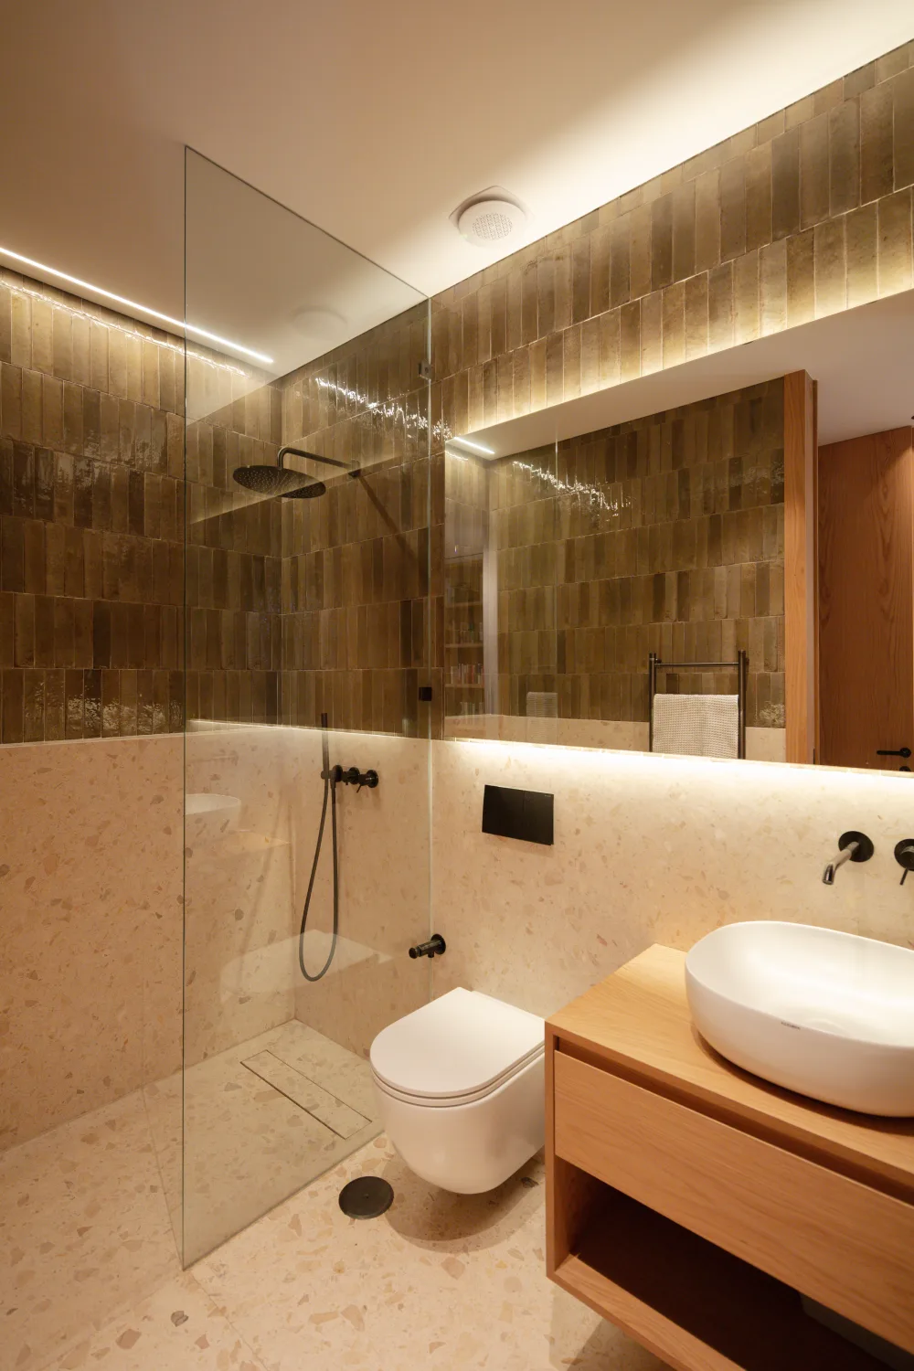
In terms of materiality, the project seeks to balance comfort, authenticity and timelessness through a combination of timber, natural stone and metal. Inside, timber creates a warm and welcoming atmosphere, while outside, stone establishes a sense of continuity with the surroundings, complemented by slatted pergolas that create shifting patterns of light and shadow. The selection of materials was inspired by the tones of sand and the surrounding landscape, favouring a light colour palette in which travertine plays a prominent role. Timber, Valinhos stone and weathering steel complete the material composition, introducing contrasting textures and degrees of roughness that enrich the sensory experience of the house and invite touch.
The landscape architecture also played a decisive role from the earliest stages of the project and was developed in close coordination with the architecture. The planters, gardens and various outdoor spaces are not treated as complementary elements, but as an integral part of the house, creating a natural fusion between the built form and the landscape while strengthening the home’s connection to its surroundings.
More than a house, the project seeks to create an architectural experience in which light, materiality and landscape coexist in harmony while responding to the needs of those who inhabit it.