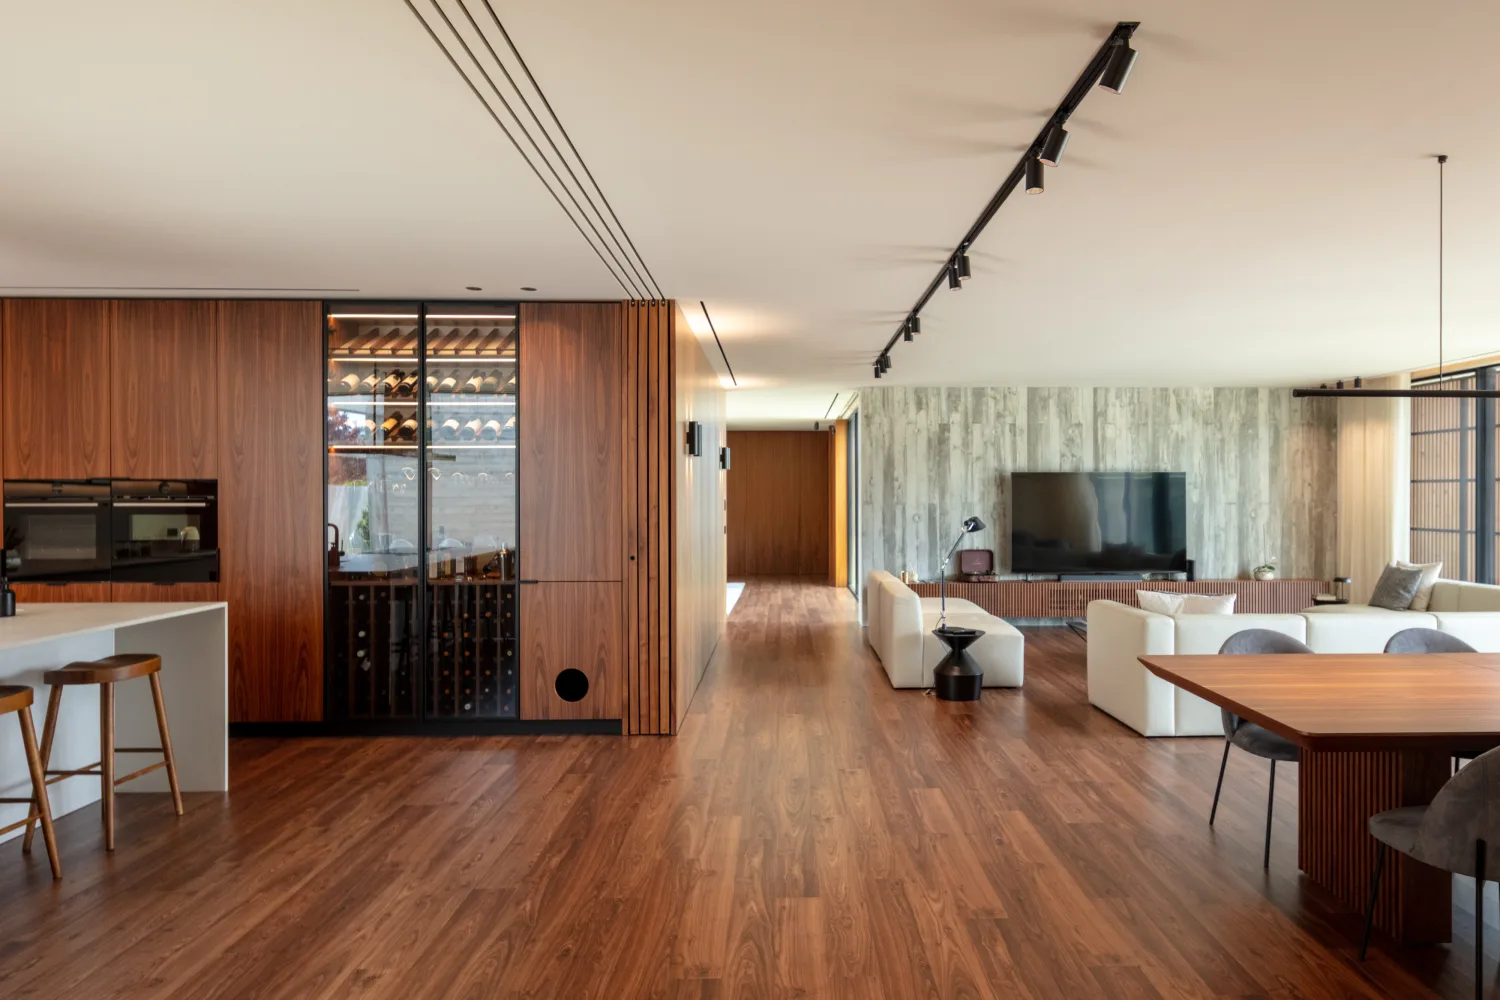
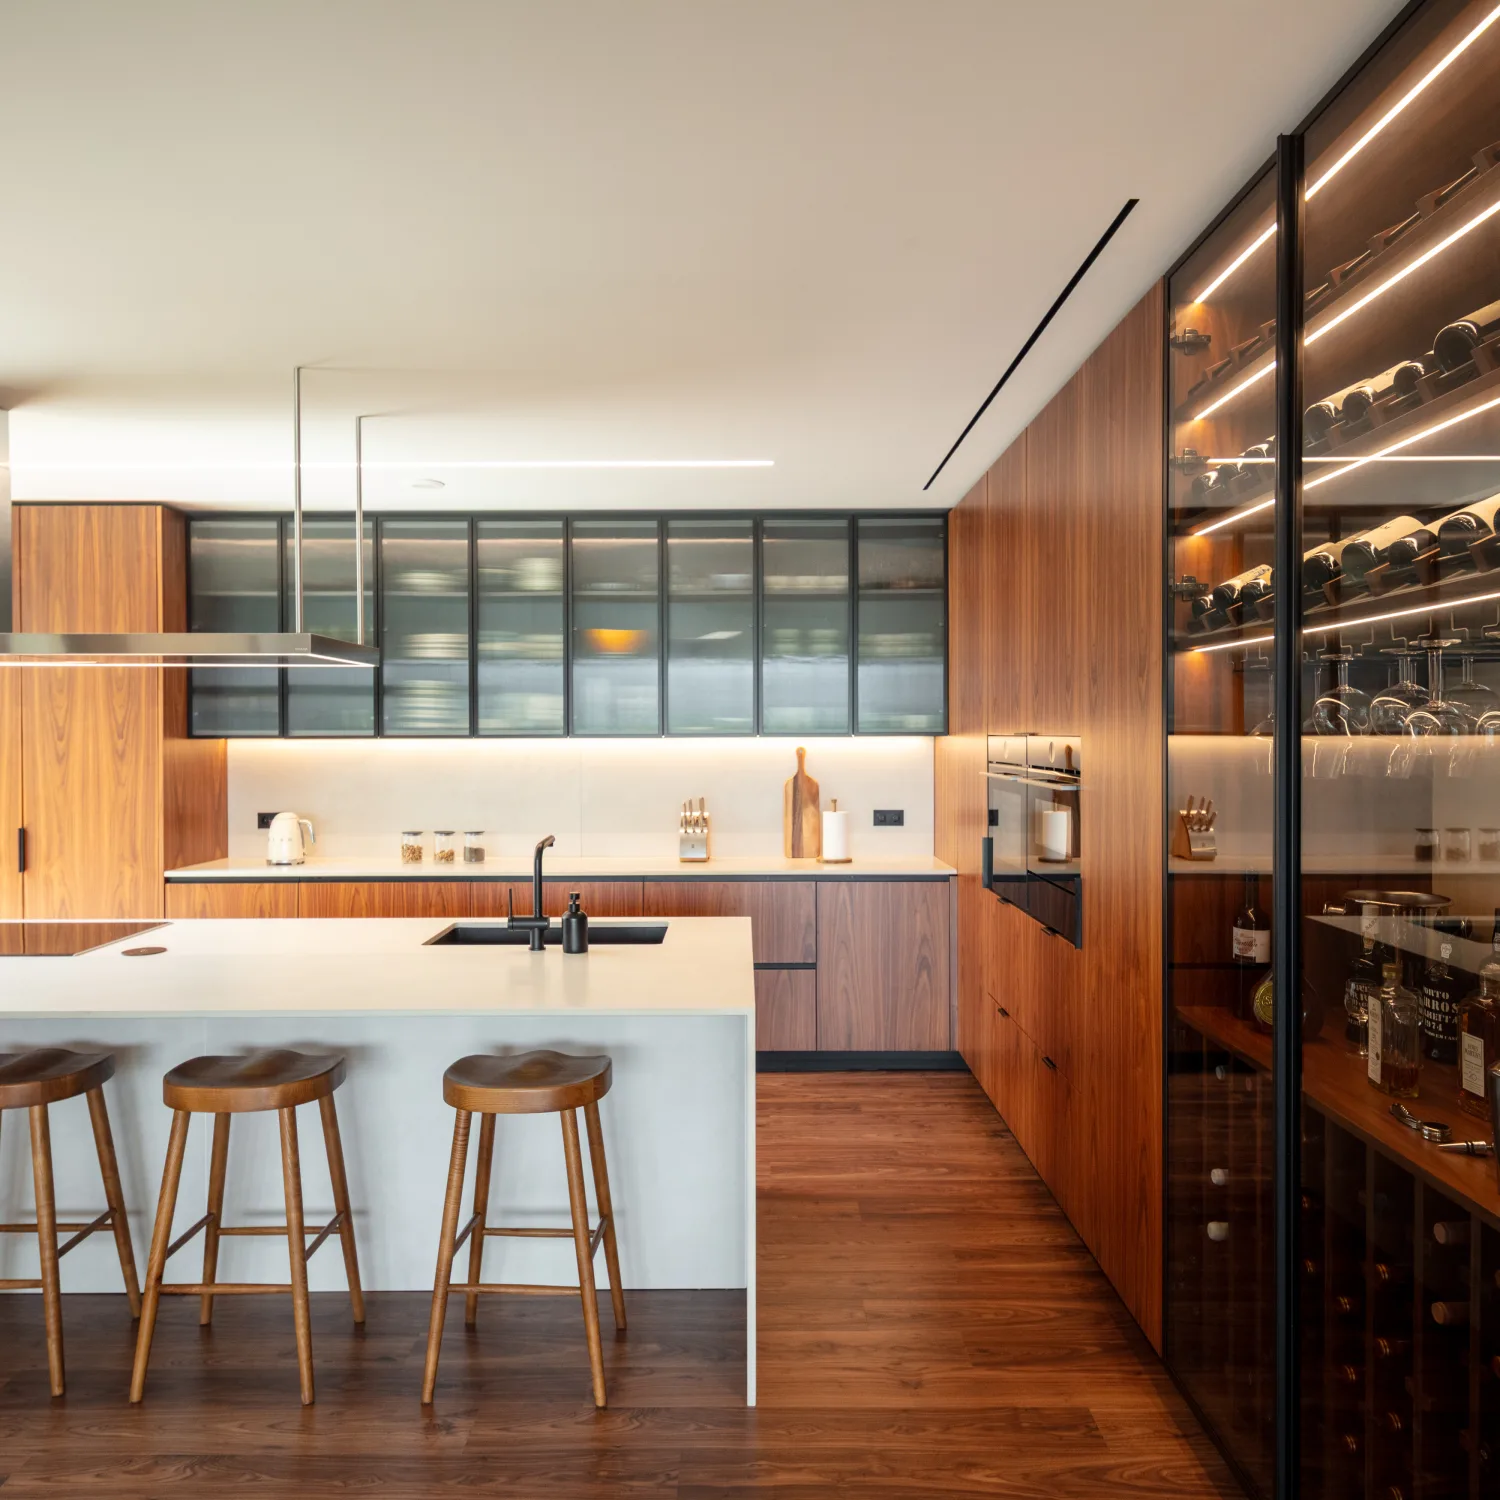
This project is founded on two fundamental principles: the celebration of family life and the pursuit of a balance between closeness and privacy. The architecture was conceived to encourage interaction and shared experiences across generations without compromising the autonomy and comfort of each household.
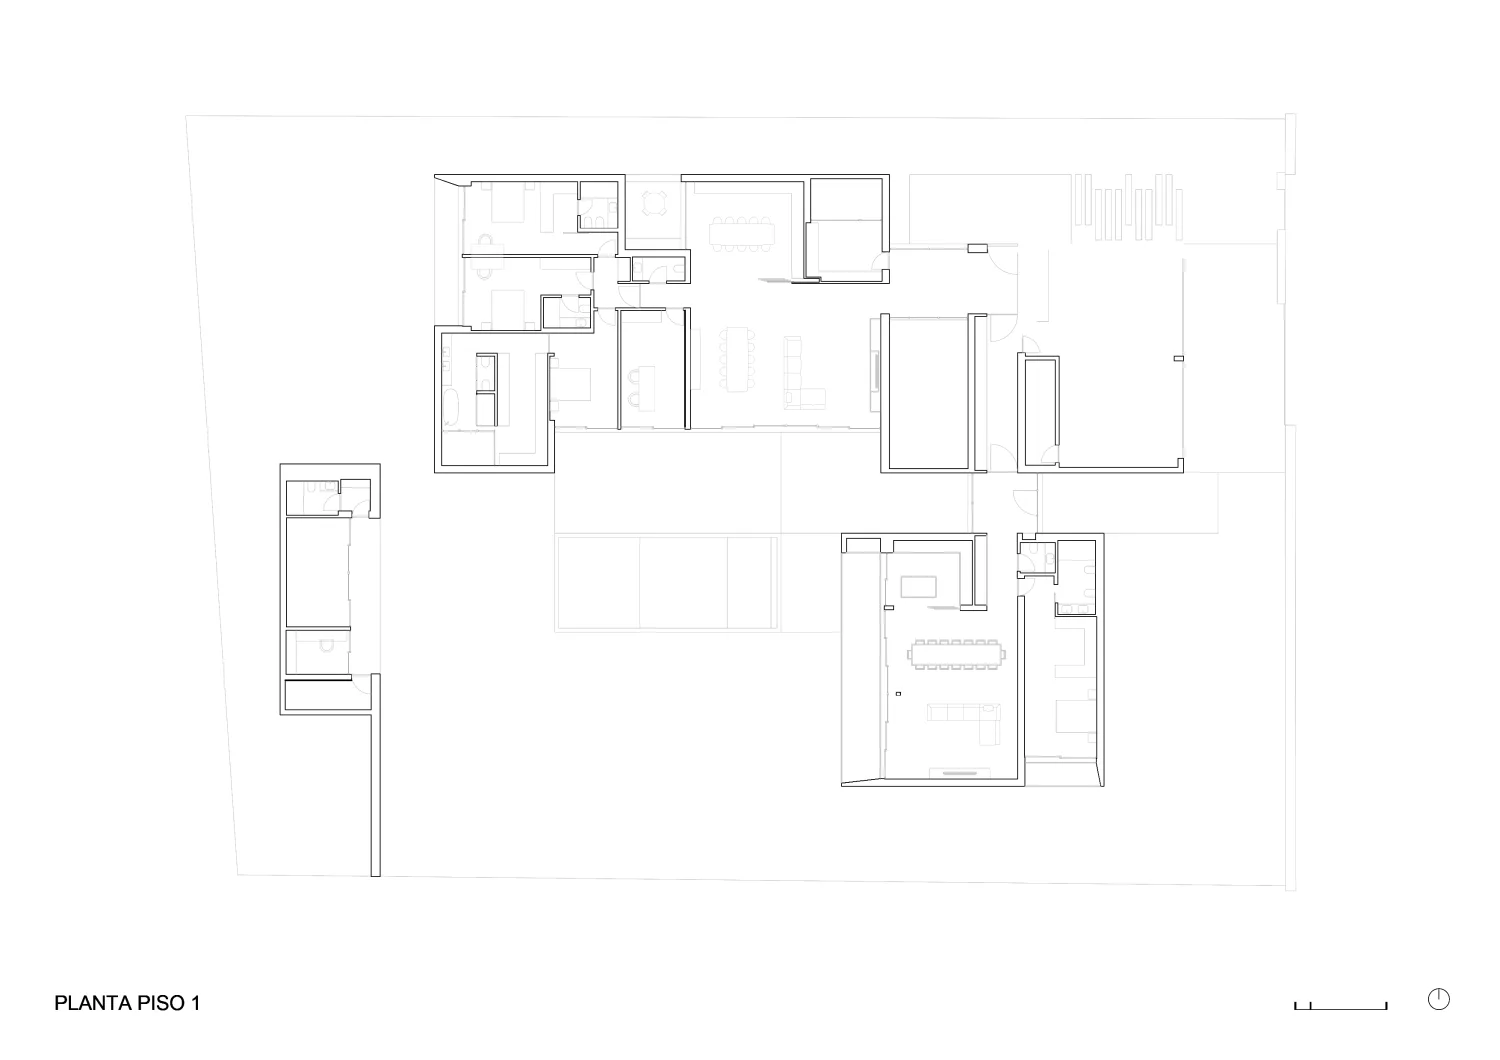
The project was designed for two families, bringing two distinct households together within a single architectural intervention. Rather than creating two clearly independent homes, an integrated solution was adopted, allowing both to coexist beneath a single architectural gesture.
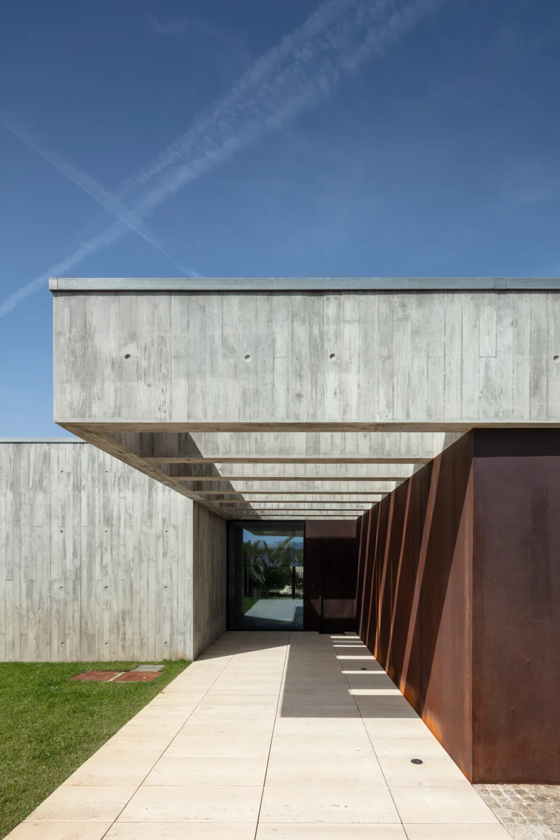
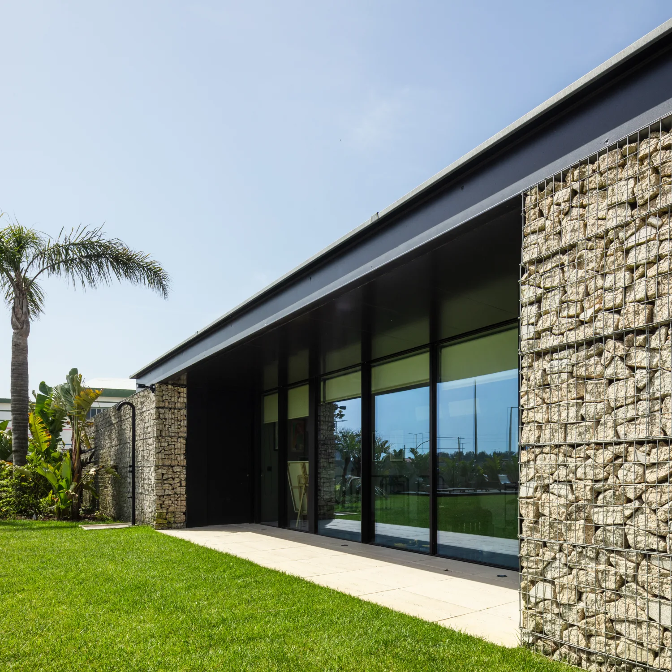
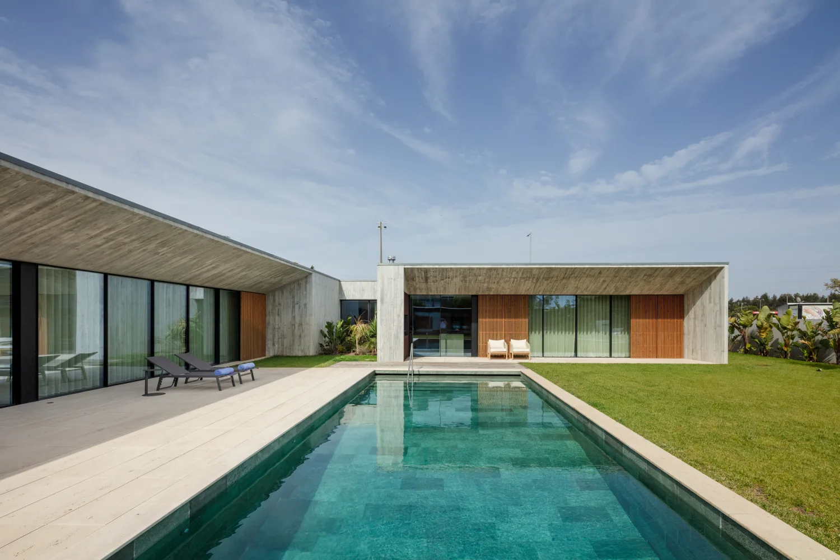
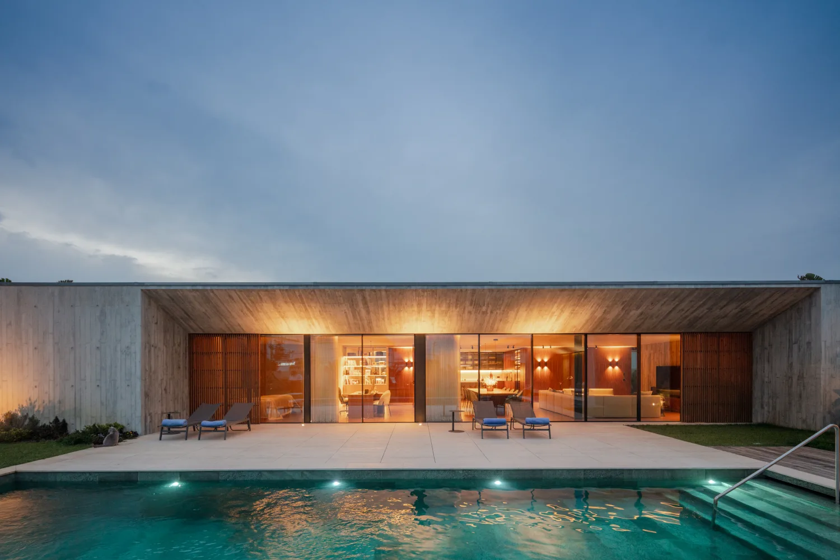
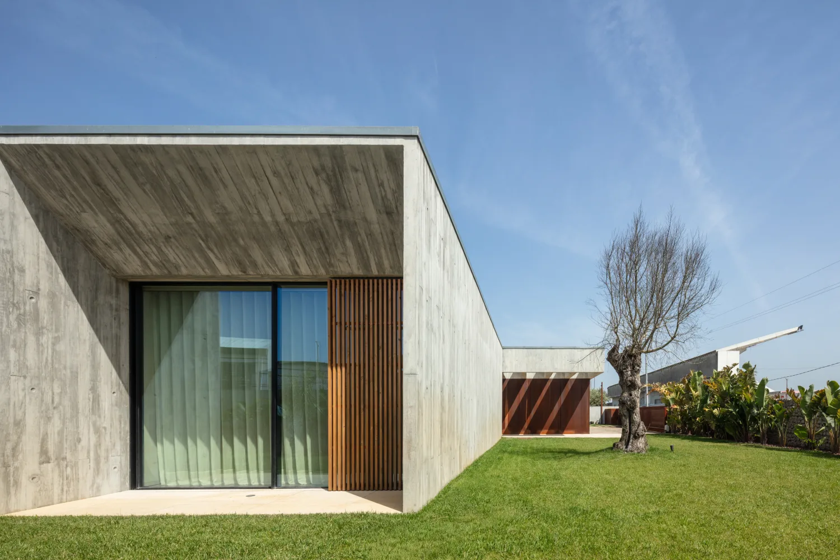
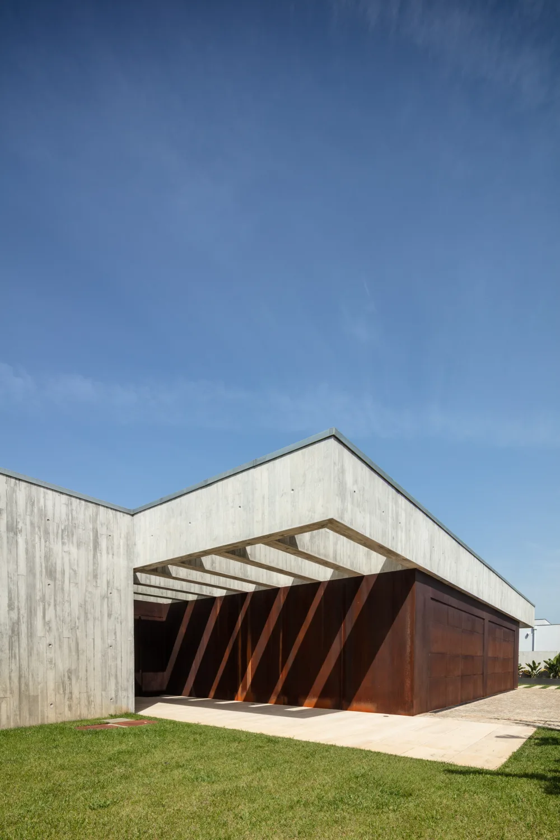
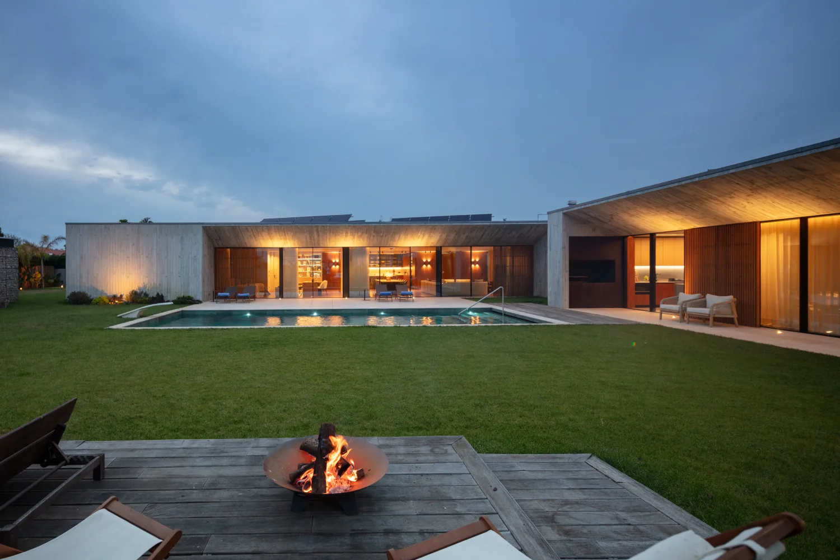
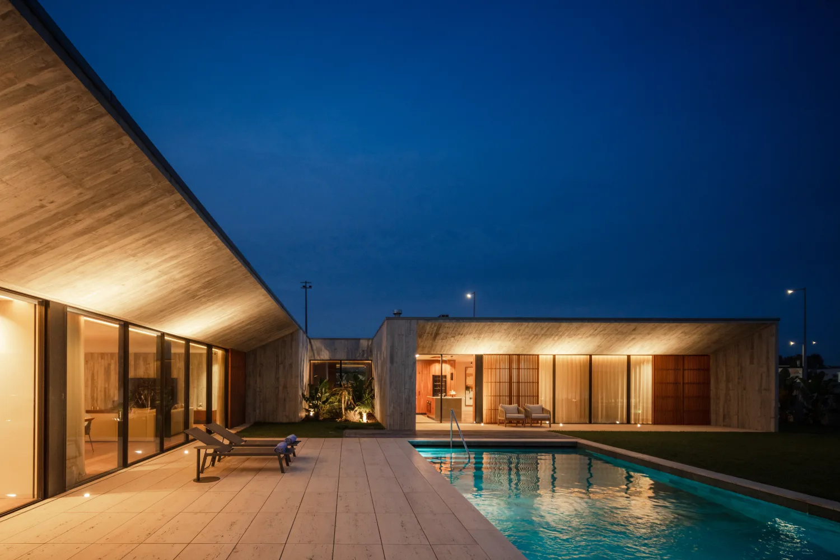
Externally, the composition appears as a continuous and cohesive volume, conveying the image of a single residence. Only upon entering does its spatial organisation gradually reveal itself, exposing two distinct areas that have been carefully articulated to provide both family proximity and the necessary privacy.
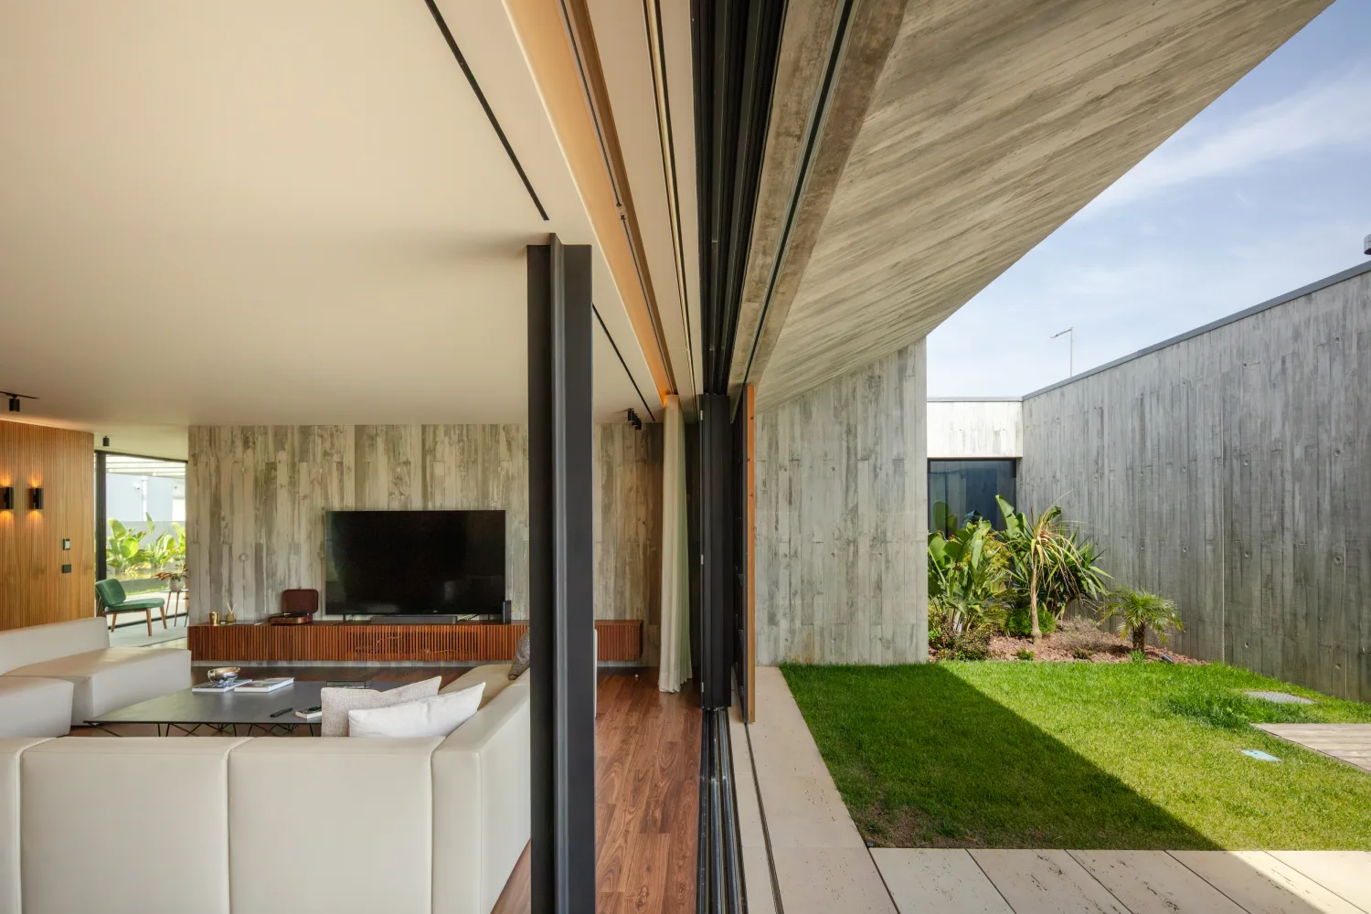
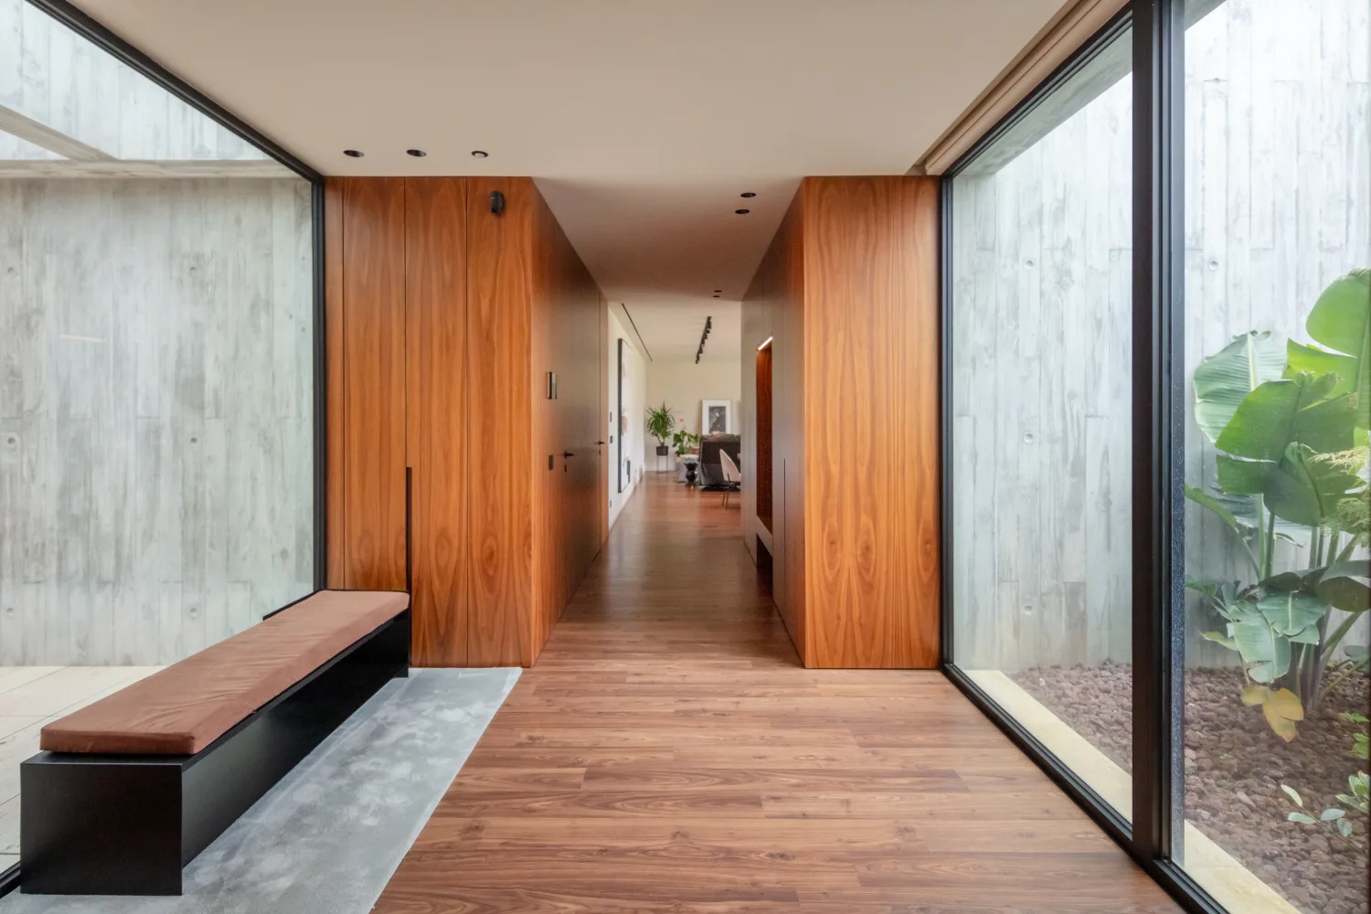
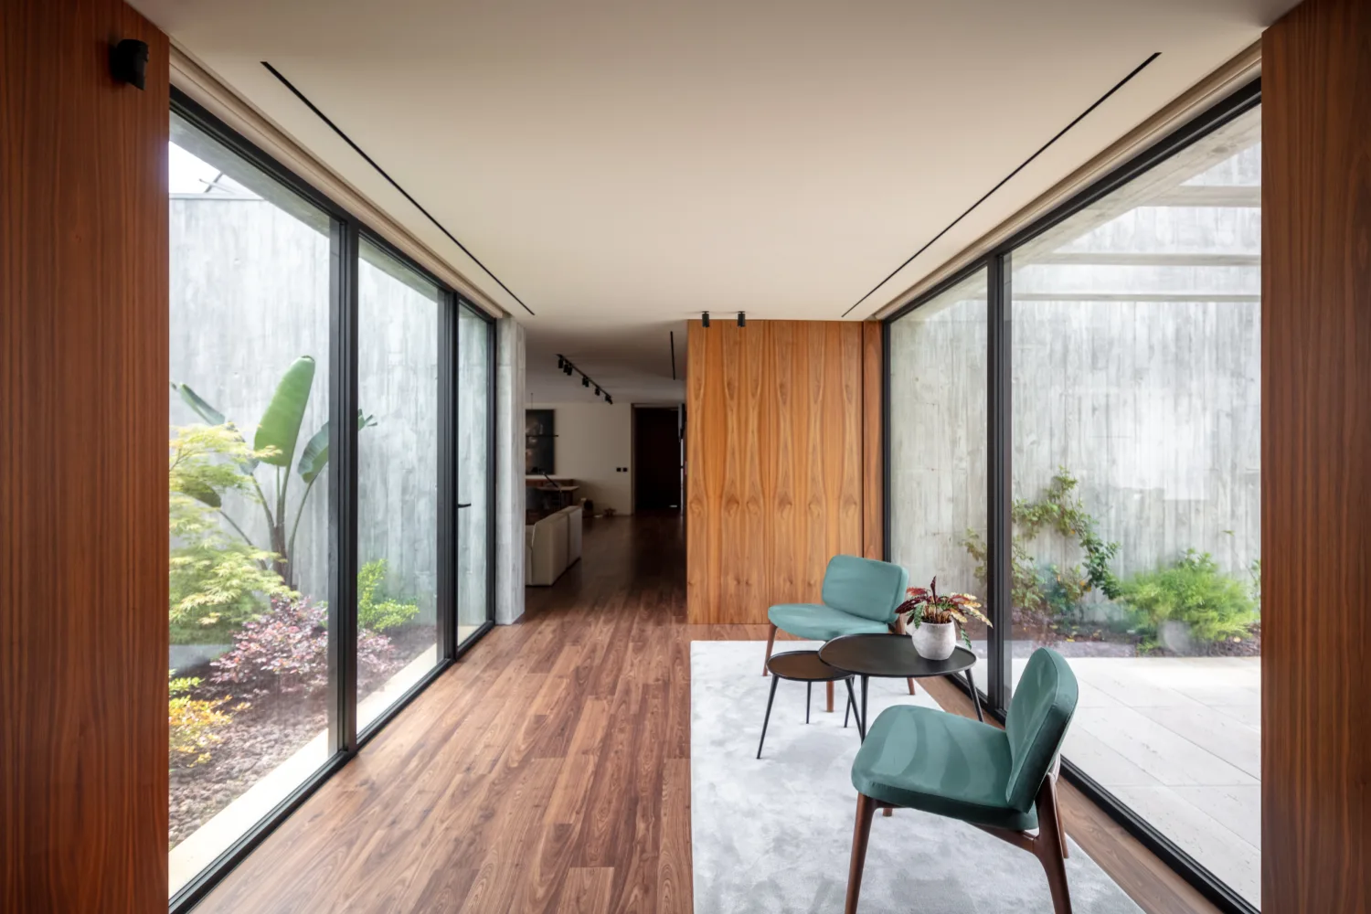
The house is arranged on a single level, establishing a close relationship with the site and creating a living experience defined by fluid circulation. In a context where the immediate surroundings offer little landscape value, the project adopts an introverted character and turns inwards. The experience of inhabiting the house is therefore shaped from within, through carefully framed views, routes and spaces that enrich everyday life.
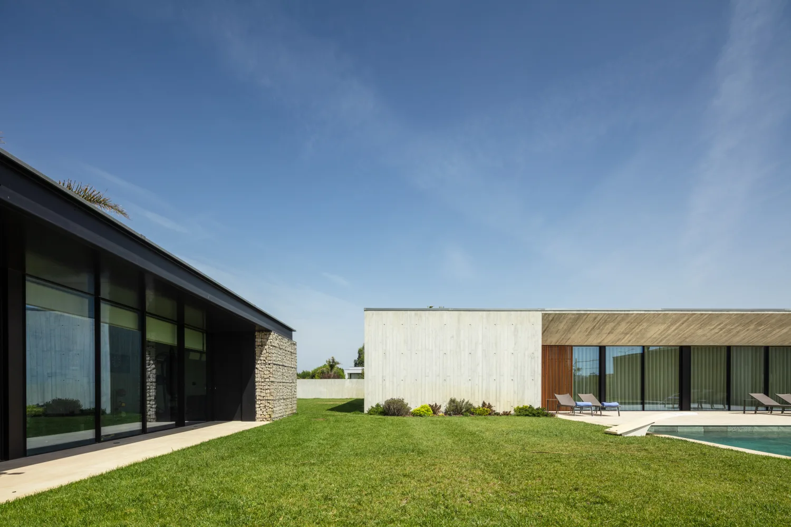
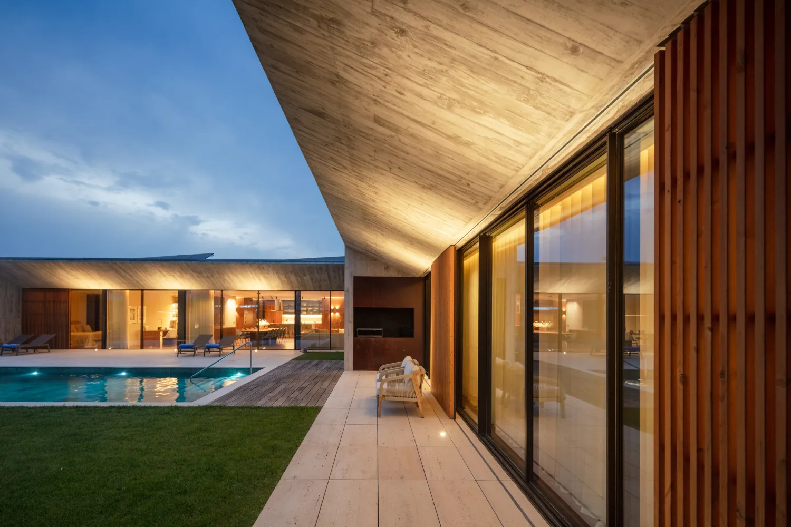
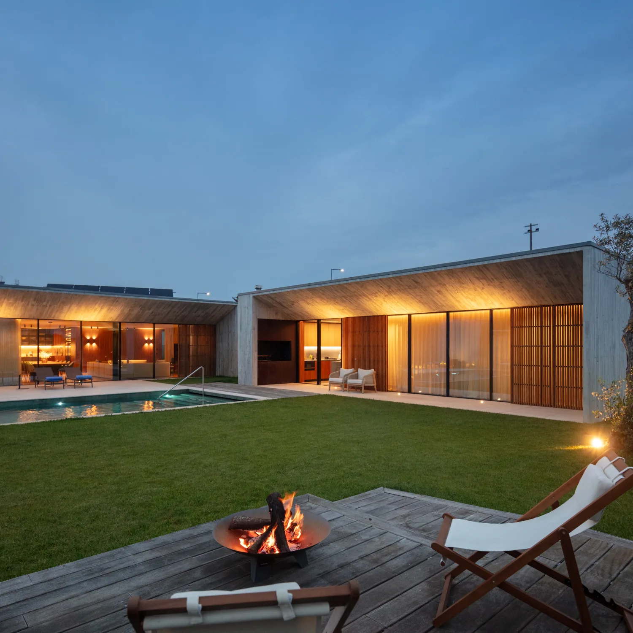
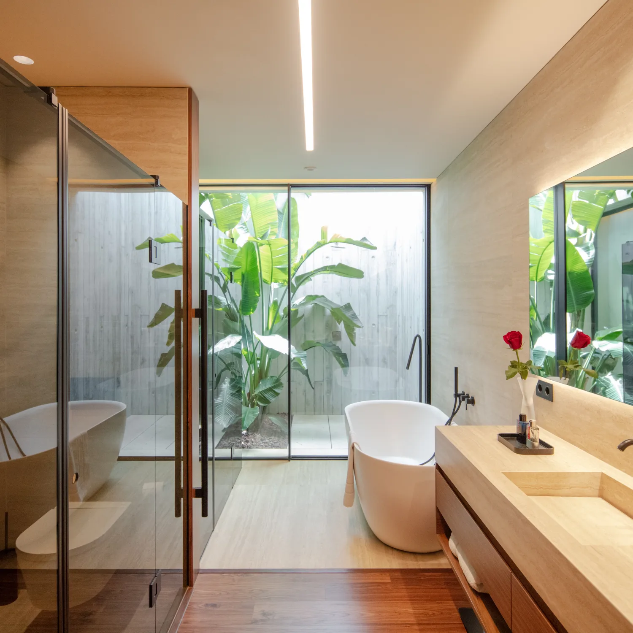
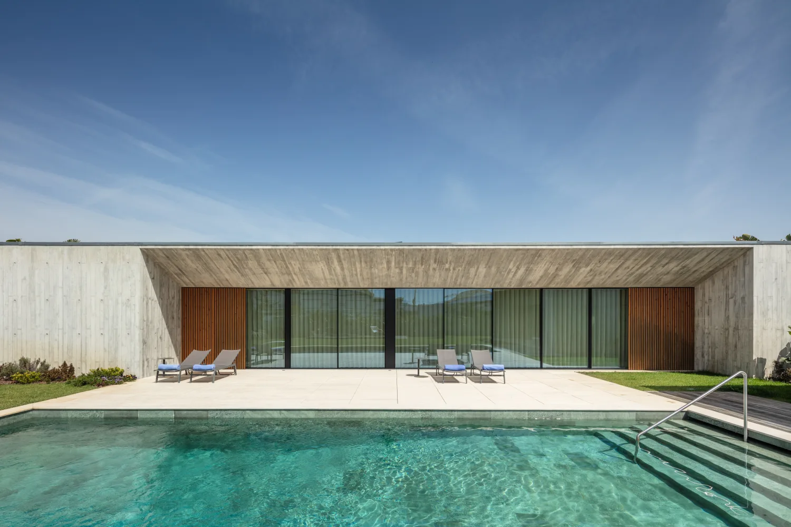
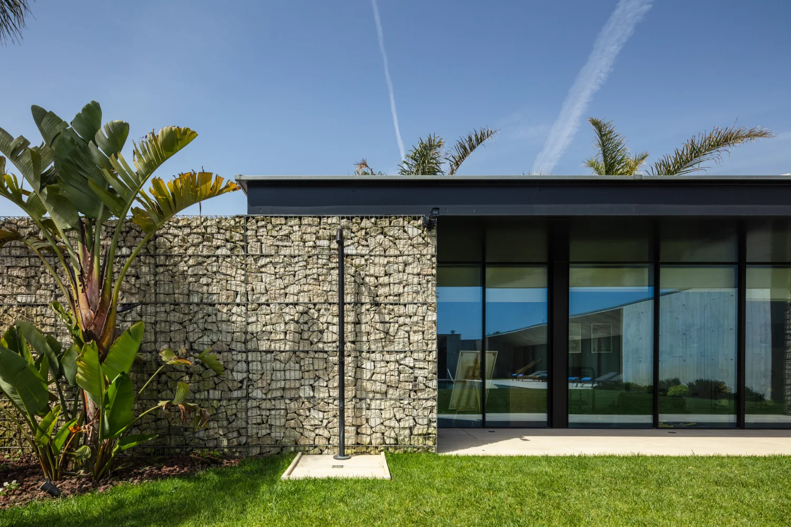
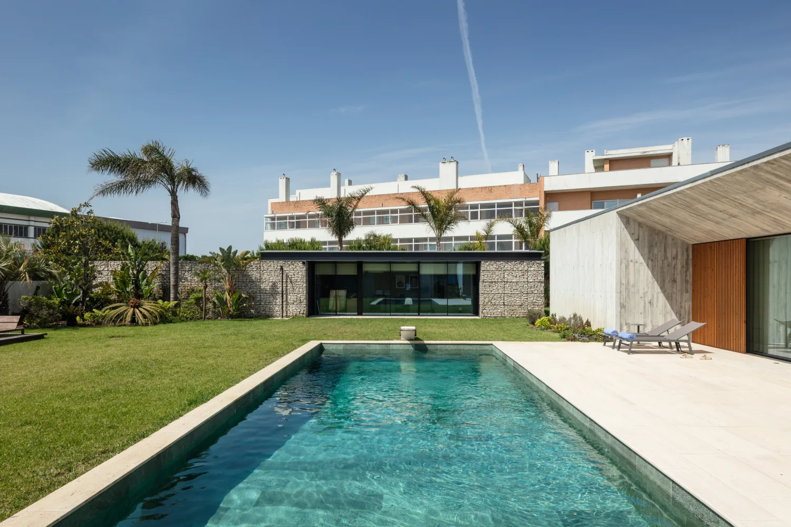
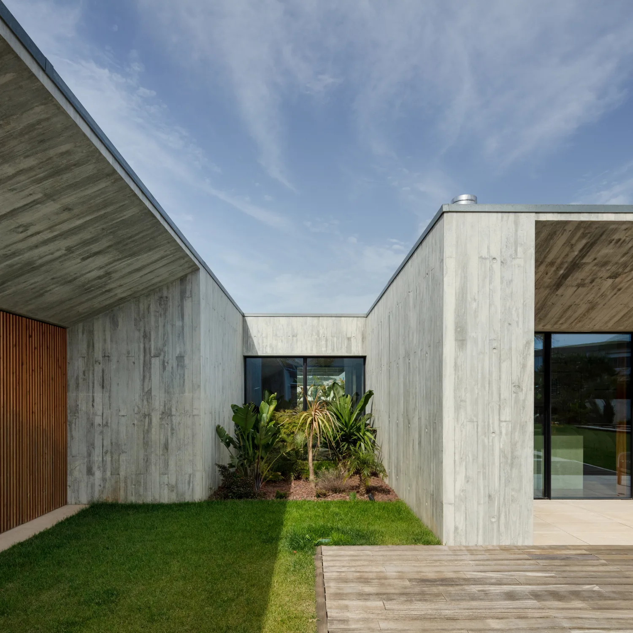
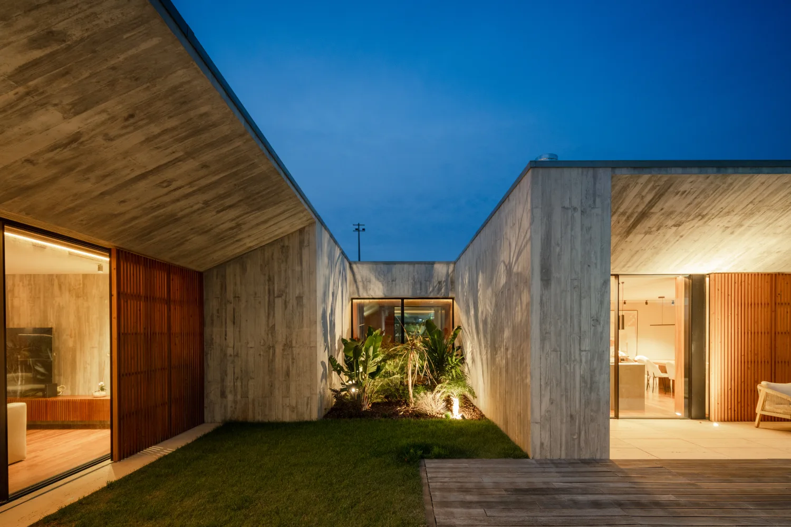
The programme clearly distinguishes the social areas from the more private spaces. The communal areas extend into the gardens and towards the swimming pool, dissolving the boundaries of the house. By contrast, the private spaces find an atmosphere of seclusion and tranquillity in the courtyards and surrounding greenery. The courtyards structure the transition between the two households, acting simultaneously as elements of separation and connection. In addition to introducing natural light and ventilation, these outdoor spaces enhance the privacy of each area without compromising the continuity of the architectural composition.
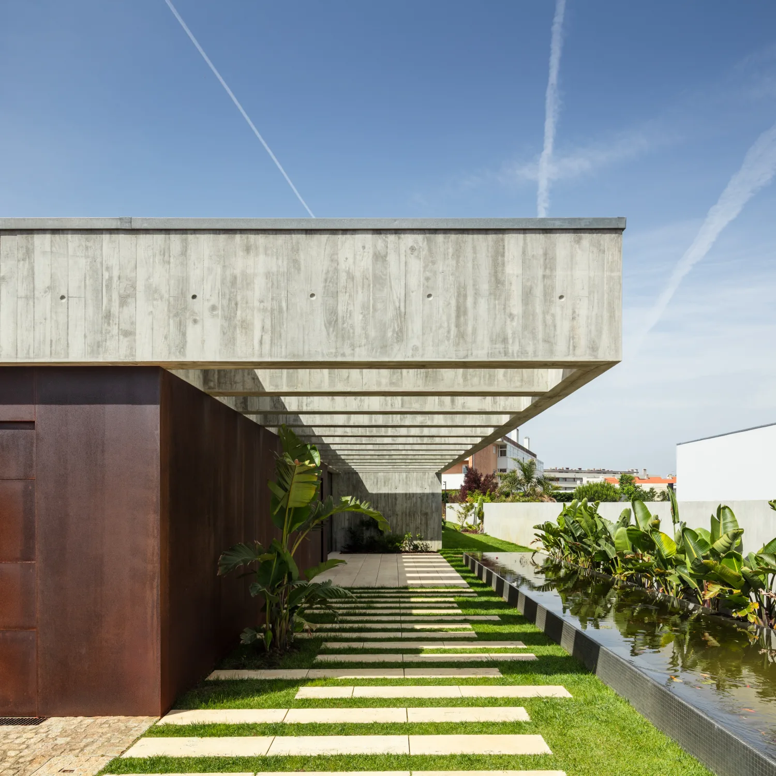
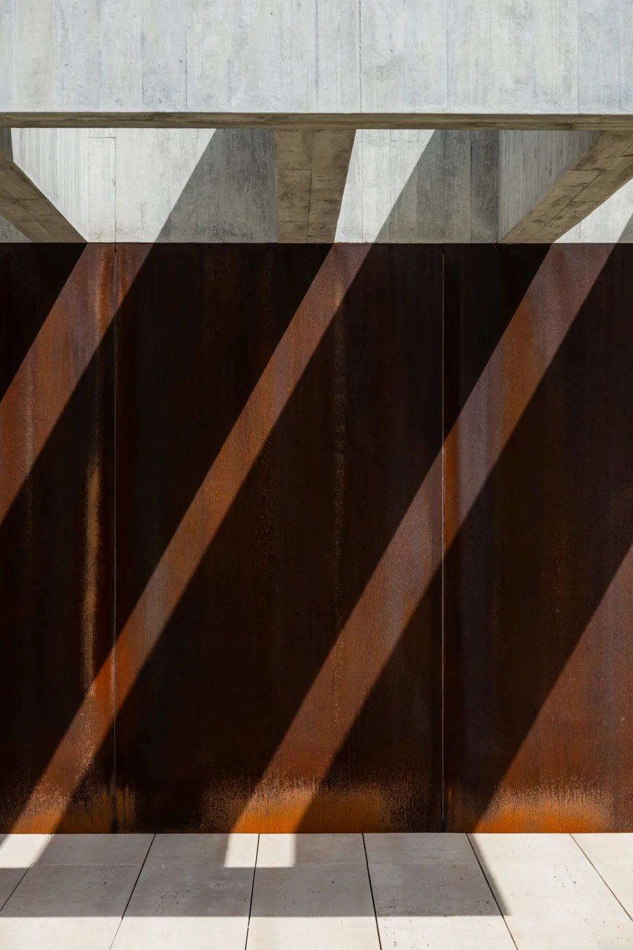
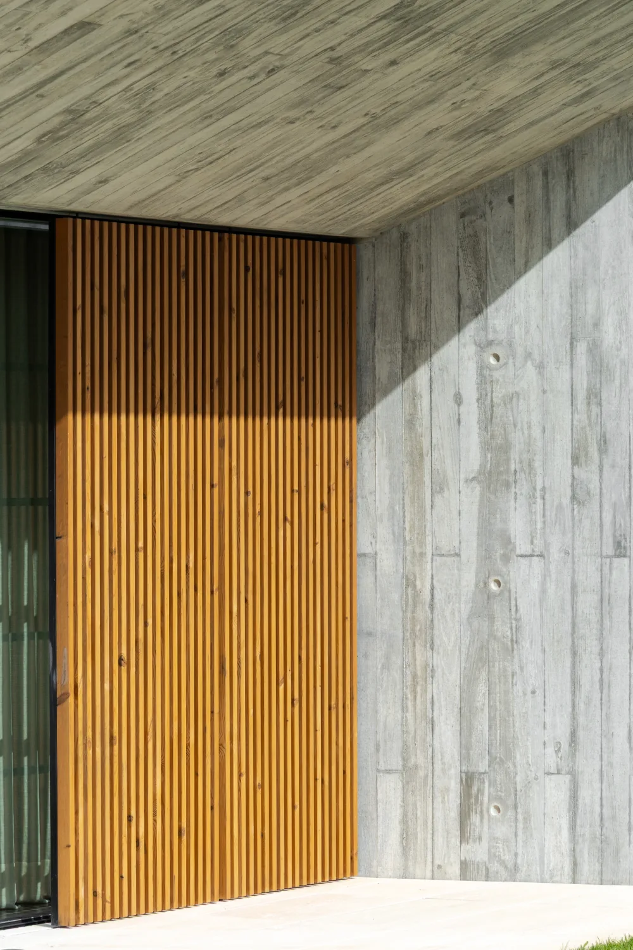
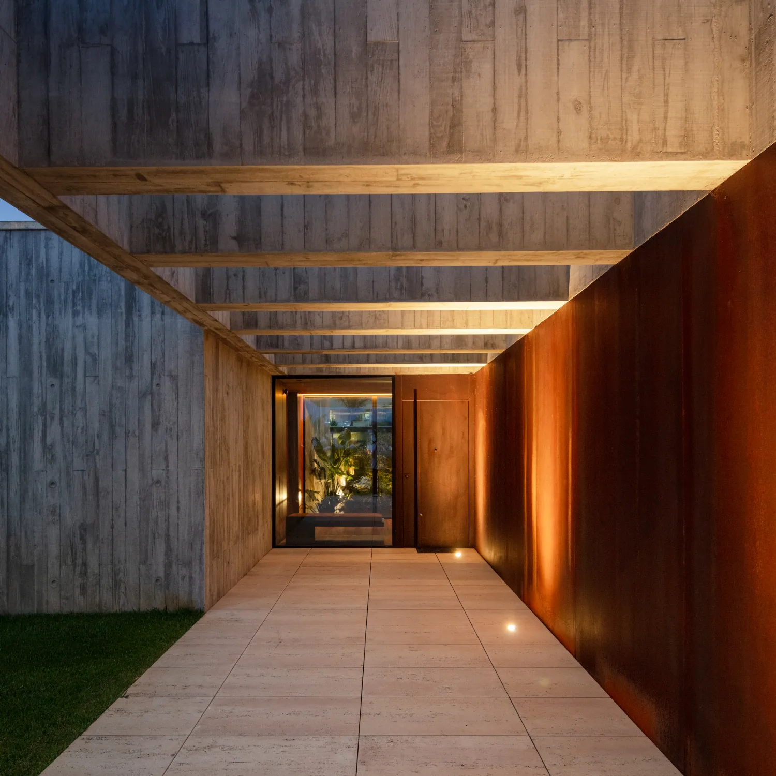
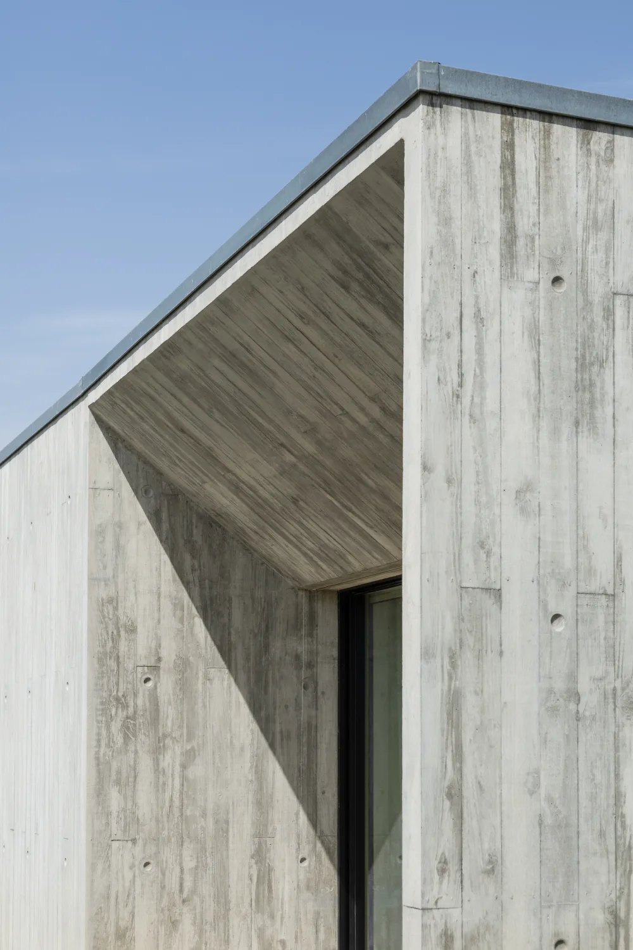
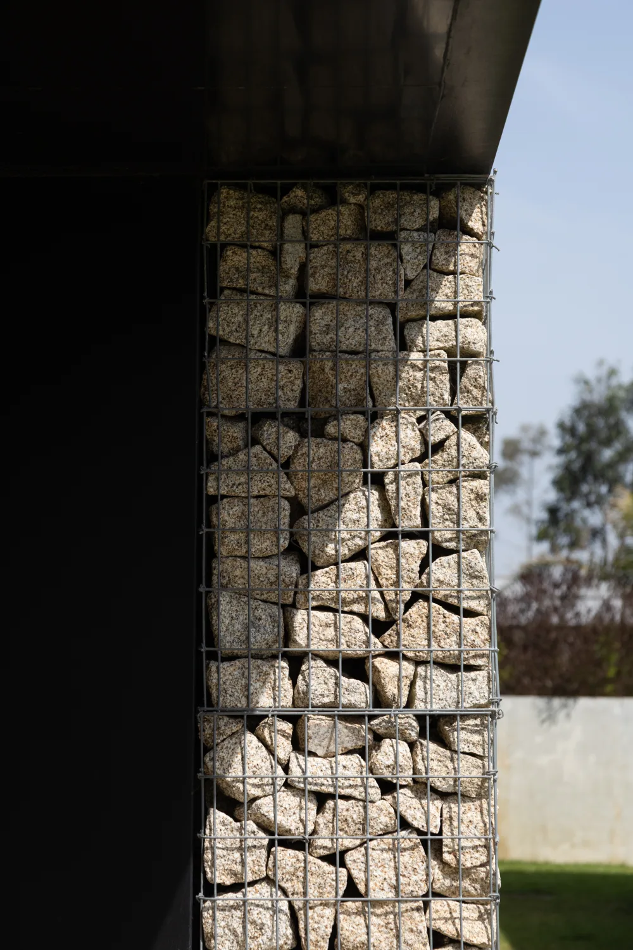
The architectural language is rooted in the simplicity of its forms and the honesty of its materials. Two exposed-concrete volumes establish the composition’s main structure and are connected by a weathering-steel-clad volume containing the garage and technical spaces, which acts as the articulating element of the entire complex. More than a functional space, the garage serves as a hinge between the two homes, mediating between them and reinforcing the autonomy of each household while preserving the unity of the composition. The solidity of the concrete enters into dialogue with the warm tones of the steel and the texture of the timber, creating an architecture of timeless character in which materiality plays an essential role in shaping the project’s identity.
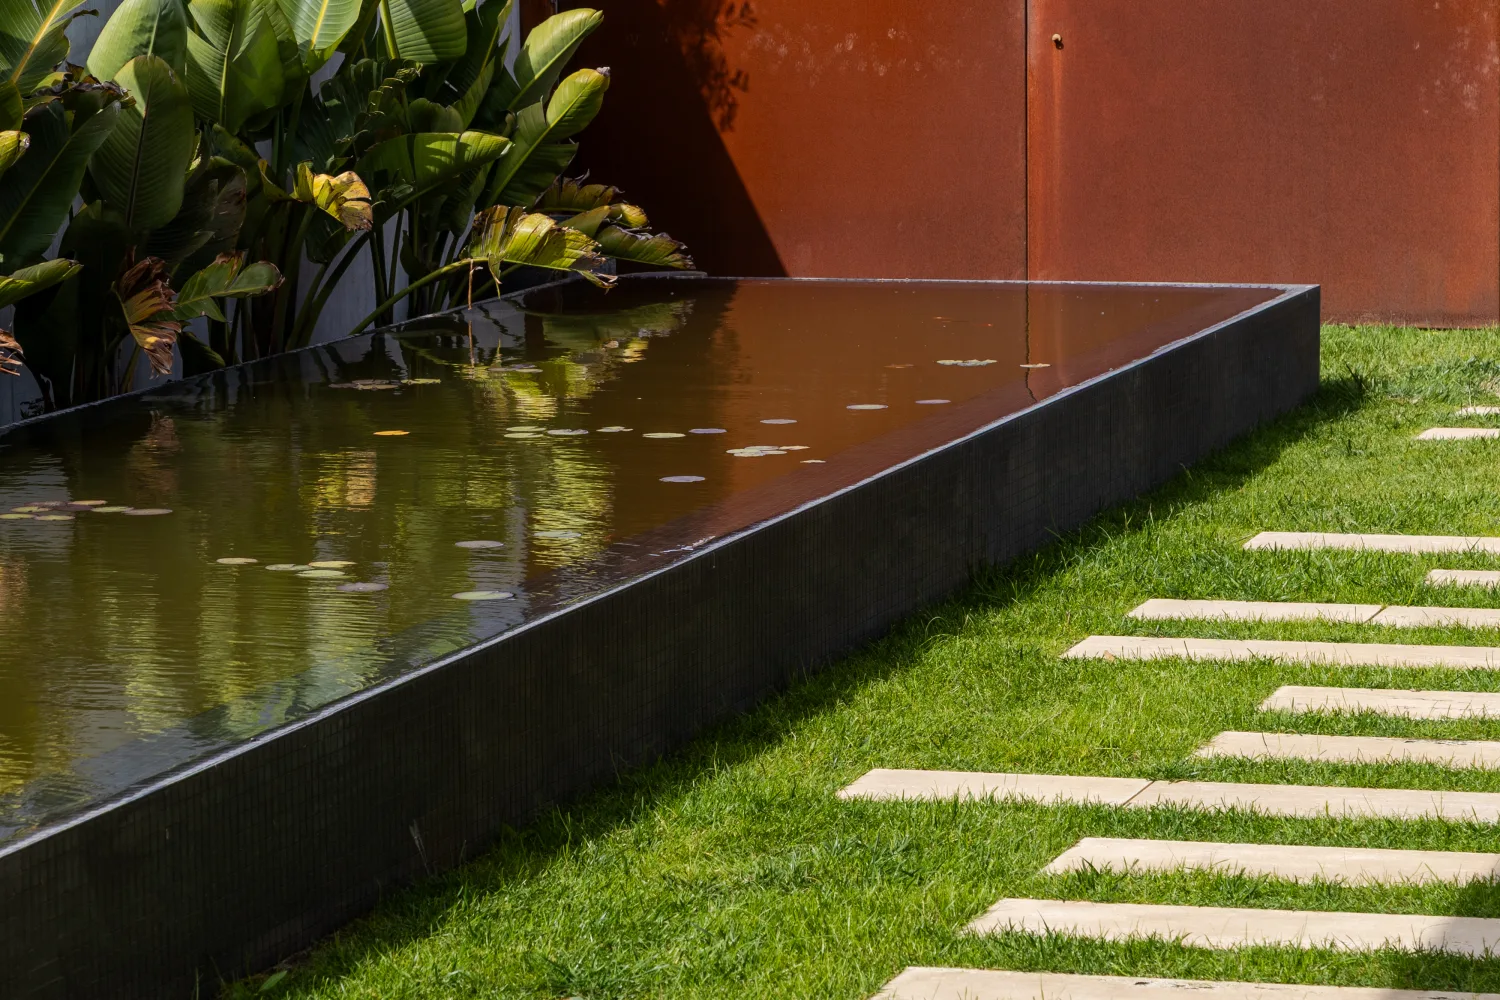
The approach to the house is marked by a reflecting pool that accompanies the main entrance, subtly guiding visitors and heightening the sensory dimension of the architectural experience through reflections, light and the presence of water. Beyond its visual and sensory qualities, this element contributes to the passive cooling of the immediate surroundings, enhancing the environmental performance of the development while encouraging the formation of small habitats.
Architecture thus becomes a framework for human relationships: a place where closeness does not arise from the absence of boundaries, but from the subtle way in which spaces meet, complement one another and collectively shape the experience of inhabiting the house.